Skip main navigation
Closed
  • $1,004,900

    1180 Summit Ave, Saint Paul, MN 55105

    4beds
    4,256sqft
    Single Family Residence
    Built in 1909
    0.37 Acres Lot
    $1,004,900 Zestimate®
    $236/sqft
    $4,067 Estimated rent

    Home value

    $1,004,900

    $925,000 - $1.11M

    $4,067/mo

    Zestimate® history
    Loading
    Loading...

    Owner options

    List your home for rent

    $4,067/mo

    Rent Zestimate®

    Find your next renter with Zillow Rental Manager. Plus, with online applications, you can quickly screen prospective tenants – for free.

    Learn more

    $4,067/mo

    Rent Zestimate®

    Refinance and save

    $5,304/mo

    Est. payment

    Refinancing to a lower rate could help reduce your monthly payments and save thousands over the life of the loan.

    See today's rates

    $5,304/mo

    Est. payment

    Explore your selling options

    Work with a Zillow partner agent

    Leverage their expertise and Zillow's premium Showcase listings to get your home seen by more buyers.

    Get started

    List with your own agent

    Get your home in front of millions of buyers by listing it on Zillow.

    Learn how to do it

    Sell it yourself

    Take full control of how buyers see your home on Zillow by listing For Sale by Owner (FSBO).

    List your home

    What's special

    Cottage english gardensIron fencingEnglish tudor style homeWood floorsOversized double lotSpacious architect-designed conservatoryBeautiful gothic revival staircase

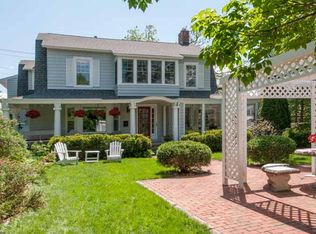
    A coveted Summit Avenue grande dame, surrounded by enchanting Smithsonian Institute-recognized gardens, is available for the first time in decades. This English Tudor style home has 4 bedrooms, 3 bathrooms, and 4200 square feet on an oversized double lot. Leaded glass and divided light windows throughout the house create a bright and airy feel while amazing details demand closer inspection. Don’t miss the beautiful gothic revival staircase, wood floors with original inlay, beamed ceilings, or wood paneled walls. There is both a spacious architect-designed conservatory (with its own HVAC) and a large, cobblestone screened-in porch. Outside are multiple garden areas that combine the hardscaping and plantings of both formal and cottage English gardens. Iron fencing, bluestone pathways and terracing, and brickwork complement the perennial plantings. This property is a must-see for anyone seeking an elegant home with unparalleled gardens!

    This property is not currently displayed as for sale or rent on Zillow. This may be different from what's on other websites or public sources.

    Zillow last checked:

    Listing updated:

    Listed by:

    Charles S. Neimeyer 651-387-6843,

    Coldwell Banker Realty

    Bought with:

    Damien Troupe

    Coldwell Banker Realty - Lakes

    David Brandner

    Source: NorthstarMLS as distributed by MLS GRID,MLS#: 6353931MLS Logo

    Facts & features

    Interior

    Bedrooms & bathrooms
    • Bedrooms: 4
    • Bathrooms: 3
    • Full bathrooms: 1
    • 3/4 bathrooms: 1
    • 1/2 bathrooms: 1
    Bedroom
    • Level: Upper
    • Area: 300 Square Feet
    • Dimensions: 20x15
    Bedroom 2
    • Level: Upper
    • Area: 266 Square Feet
    • Dimensions: 19x14
    Bedroom 3
    • Level: Upper
    • Area: 156 Square Feet
    • Dimensions: 13x12
    Bedroom 4
    • Level: Upper
    • Area: 132 Square Feet
    • Dimensions: 12x11
    Other
    • Level: Main
    • Area: 256 Square Feet
    • Dimensions: 16x16
    Dining room
    • Level: Main
    • Area: 225 Square Feet
    • Dimensions: 15x15
    Family room
    • Level: Main
    • Area: 255 Square Feet
    • Dimensions: 17x15
    Foyer
    • Level: Main
    • Area: 120 Square Feet
    • Dimensions: 12x10
    Kitchen
    • Level: Main
    • Area: 182 Square Feet
    • Dimensions: 14x13
    Living room
    • Level: Main
    • Area: 390 Square Feet
    • Dimensions: 26x15
    Patio
    • Level: Main
    • Area: 483 Square Feet
    • Dimensions: 23x21
    Recreation room
    • Level: Lower
    • Area: 345 Square Feet
    • Dimensions: 23x15
    Screened porch
    • Level: Main
    • Area: 192 Square Feet
    • Dimensions: 24x8
    Study
    • Level: Main
    • Area: 130 Square Feet
    • Dimensions: 13x10
    Heating
    • Boiler, Forced Air, Hot Water
    Cooling
    • Central Air
    Appliances
    • Included: Dishwasher, Dryer, Gas Water Heater, Microwave, Range, Refrigerator, Washer
    Features
    • Basement: Full,Partially Finished
    • Number of fireplaces: 4
    • Fireplace features: Family Room, Living Room, Primary Bedroom
    Interior area
    • Total structure area: 4,256
    • Total interior livable area: 4,256 sqft
    • Finished area above ground: 3,545
    • Finished area below ground: 711

    Property

    Parking
    • Total spaces: 2
    • Parking features: Detached Garage, Asphalt, Garage Door Opener
    • Garage spaces: 2
    • Has uncovered spaces: Yes
    • Details: Garage Dimensions (28x21)
    Accessibility
    • Accessibility features: None
    Features
    • Levels: Two
    • Stories: 2
    • Fencing: Partial
    Lot
    • Size: 0.37 Acres
    • Dimensions: 80 x 200
    • Features: Near Public Transit, Tree Coverage - Medium
    Details
    • Foundation area: 1223
    • Parcel number: 032823410021
    • Zoning description: Residential-Single Family

    Construction

    Type & style
    • Home type: SingleFamily
    • Property subtype: Single Family Residence
    Materials
    • Frame
    • Roof: Age 8 Years or Less,Asphalt
    Condition
    • New construction: No
    • Year built: 1909

    Utilities & green energy

    • Electric: 200+ Amp Service
    • Gas: Natural Gas
    • Sewer: City Sewer/Connected
    • Water: City Water/Connected

    Community & HOA

    HOA
    • Has HOA: No
    Location
    • Region: Saint Paul

    Financial & listing details

    • Price per square foot: $236/sqft
    • Tax assessed value: $859,400
    • Annual tax amount: $11,906
    • Date on market: 6/21/2023
    • Cumulative days on market: 102 days
    • Road surface type: Paved

    Price history

    DateEventPrice
    8/18/2023Sold$864,000-4%$203/sqft
    Source: NorthstarMLS as distributed by MLS GRID #6353931 Report a problem
    7/25/2023Pending sale$899,900$211/sqft
    Source: NorthstarMLS as distributed by MLS GRID #6353931 Report a problem
    7/5/2023Price change$899,900-5.3%$211/sqft
    Source: NorthstarMLS as distributed by MLS GRID #6353931 Report a problem
    5/18/2023Price change$949,900-5%$223/sqft
    Source: NorthstarMLS as distributed by MLS GRID #6353931 Report a problem
    4/14/2023Listed for sale$999,900$235/sqft
    Source: NorthstarMLS as distributed by MLS GRID #6353931 Report a problem

    Public tax history

    YearProperty taxesTax assessment
    2025$15,128 +26.5%$859,400 +3.8%
    2024$11,960 +0.5%$828,300 +13.2%
    2023$11,906 +1.8%$731,700 +2%
    2022$11,700 +25.2%$717,600 +4.6%
    2021$9,342 -7.7%$686,000 +17.7%
    2020$10,125 +18.1%$582,900 +24.9%
    2019$8,573 $466,800
    2018$8,573 -1%$466,800 -10.3%
    2017$8,656 $520,400
    2016$8,656 -10.8%--
    2015$9,704 -4.6%$570,200
    2014$10,172 +0.8%--
    2013$10,092 +4%--
    2012$9,708 +2.8%--
    2011$9,442 --
    2010-- --
    2009$8,834 -8.3%--
    2008$9,632 +12.2%--
    2007$8,584 +13.8%--
    2006$7,544 +21.7%--
    2005$6,198 +4%--
    2004$5,960 +15.3%--
    2003$5,168 +12.9%--
    2002$4,578 -29.8%--
    2001$6,518 +10.2%--
    2000$5,914 --
    Find assessor info on the county website

    Neighborhood: Summit Hill

    Nearby schools

    GreatSchools rating
    Get a cash offer in 3 minutes
    Find out how much your home could sell for in as little as 3 minutes with a no-obligation cash offer.
    Estimated market value
    $1,004,900
    Get a cash offer in 3 minutes
    Find out how much your home could sell for in as little as 3 minutes with a no-obligation cash offer.
    Estimated market value
    $1,004,900