Skip main navigation
Pending
  • $499,900

    1180 Sunrise Ln, Slatington, PA 18080

    3beds
    2,443sqft
    : 
    Loading
    Get pre-qualified
    Single Family Residence
    Built in 2020
    0.3 Acres Lot
    $496,500 Zestimate®
    $205/sqft
    $-- HOA

    What's special

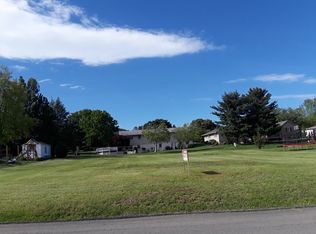
    Welcome to 1180 Sunrise Lane in Slatington, a beautifully maintained Colonial-style home built in 2020 that combines modern design, functional living spaces, and the convenience today's buyers are searching for. Situated on a generous 13,112-square-foot lot with public water and sewer, no HOA fees, and located within the highly regarded Northern Lehigh School District, this move-in-ready home offers the perfect blend of comfort and practicality. Step inside and immediately appreciate the open-concept floor plan designed for both everyday living and effortless entertaining. The heart of the home is the stunning kitchen, featuring an oversized center island, granite countertops, and upgraded 42-inch cabinetry that provides abundant storage and a sophisticated finish. The seamless flow between the kitchen, dining area, and living room creates an inviting atmosphere where family and guests can stay connected. The main level is designed with modern lifestyles in mind, offering bright, open spaces that feel larger than their footprint while maintaining warmth and functionality. Upstairs, you'll find three generously sized bedrooms, including a spacious primary suite designed as a private retreat. Cathedral ceilings create an airy and luxurious feel, while the oversized walk-in closet offers exceptional storage. The primary bath features a large tiled shower and dual-sink vanity, creating a spa-inspired space to begin and end your day. One of the home's most desirable features is the second-floor laundry room, eliminating the hassle of carrying laundry up and down stairs and adding convenience to daily living. Additional upgrades include recessed lighting throughout the bedrooms, ceiling fan-ready wiring, and thoughtful finishes that enhance both comfort and style. The lower level offers approximately 700 square feet of finished flex space, providing endless possibilities for a home office, fitness area, media room, playroom, or guest retreat. This valuable bonus space allows the home to adapt to your changing needs. Outside, the oversized attached two-car garage provides ample room for vehicles, storage, and hobbies while offering the convenience of direct access to the home during Pennsylvania's winter months. With 1,743 square feet above grade, modern construction, low-maintenance features, no HOA restrictions, and a flexible floor plan designed for today's lifestyle, this exceptional property presents a rare opportunity to own a newer construction home in one of Slatington's most desirable locations. Schedule your private showing today and experience everything this outstanding home has to offer.
    41 days
    |
    273
    |
    7
    |

    Zillow last checked:

    Listing updated:

    Listed by:

    Ken Varilek 610-216-9898,

    EXP Realty LLC 888-397-7352

    Source: GLVR,MLS#: 778495MLS LogoOriginating MLS: Lehigh Valley MLS

      Facts & features

      Interior

      Bedrooms & bathrooms
      • Bedrooms: 3
      • Bathrooms: 3
      • Full bathrooms: 2
      • 1/2 bathrooms: 1
      Primary bedroom
      • Level: Second
      • Dimensions: 15.00 x 12.00
      Bedroom
      • Level: Second
      • Dimensions: 13.00 x 11.00
      Bedroom
      • Level: Second
      • Dimensions: 13.00 x 11.00
      Primary bathroom
      • Level: Second
      • Dimensions: 12.00 x 6.00
      Dining room
      • Level: First
      • Dimensions: 15.00 x 10.00
      Family room
      • Level: First
      • Dimensions: 17.00 x 15.00
      Other
      • Level: Second
      • Dimensions: 12.00 x 5.00
      Half bath
      • Level: First
      • Dimensions: 6.00 x 5.00
      Kitchen
      • Level: First
      • Dimensions: 21.00 x 12.00
      Laundry
      • Level: Second
      • Dimensions: 8.00 x 7.00
      Other
      • Description: Walk In Closet
      • Level: Second
      • Dimensions: 10.00 x 5.00
      Recreation
      • Level: Basement
      • Dimensions: 27.00 x 17.00
      Heating
      • Electric, Forced Air
      Cooling
      • Central Air
      Appliances
      • Included: Dishwasher, Electric Oven, Electric Range, Electric Water Heater, Microwave, Refrigerator
      • Laundry: Washer Hookup, Dryer Hookup
      Features
      • Dining Area, Eat-in Kitchen
      • Basement: Finished,Concrete
      Interior area
      • Total interior livable area: 2,443 sqft
      • Finished area above ground: 1,743
      • Finished area below ground: 700

      Property

      Parking
      • Total spaces: 2
      • Parking features: Attached, Garage
      • Attached garage spaces: 2
      Features
      • Stories: 2
      Lot
      • Size: 0.3 Acres
      Details
      • Parcel number: 5562091464881
      • Zoning: SR
      • Special conditions: None

      Construction

      Type & style
      • Home type: SingleFamily
      • Architectural style: Colonial
      • Property subtype: Single Family Residence
      Materials
      • Wood Siding
      • Foundation: Basement
      • Roof: Asphalt,Fiberglass
      Condition
      • Year built: 2020

      Utilities & green energy

      • Sewer: Public Sewer
      • Water: Public

      Community & HOA

      Community
      • Subdivision: Maple Springs Acres
      Location
      • Region: Slatington

      Financial & listing details

      • Price per square foot: $205/sqft
      • Tax assessed value: $174,200
      • Annual tax amount: $6,858
      • Date on market: 6/8/2026
      • Cumulative days on market: 40 days
      • Ownership type: Fee Simple

        Estimated market value

        $496,500

        $472,000 - $521,000

        $3,079/mo

        Price history

        DateEventPrice
        6/21/2026Pending sale$499,900$205/sqft
        Source: GLVR #778495 Report a problem
        6/13/2026Listed for sale$499,900-2.9%$205/sqft
        Source: eXp Realty #778495 Report a problem
        6/20/2024Listing removed--
        Source: Bright MLS #PALH2008952 Report a problem
        6/13/2024Listed for sale$515,000+87.3%$211/sqft
        Source: GLVR #739716 Report a problem
        10/27/2020Sold$275,000$113/sqft
        Source: Public Record Report a problem
        7/22/2020Sold$275,000+0.2%$113/sqft
        Source: GLVR #636235 Report a problem
        5/5/2020Listed for sale$274,500+684.3%$112/sqft
        Source: IronValley RE of Lehigh Valley #636235 Report a problem
        12/30/2019Sold$35,000+55.6%$14/sqft
        Source: Public Record Report a problem
        11/13/2017Sold$22,500$9/sqft
        Source: Public Record Report a problem

        Public tax history

        YearProperty taxesTax assessment
        2025$6,684 +6.2%$174,200
        2024$6,297 +6.2%$174,200
        2023$5,931 $174,200
        2022$5,931 +497.9%$174,200 +471.1%
        2021$992 +2.9%$30,500
        2020$964 +10328.7%$30,500
        2019$9 $30,500
        2018$9 $30,500 +5.2%
        2017-- $29,000
        2016-- $29,000
        2015-- $29,000
        2014-- $29,000 +276.6%
        2012-- $7,700
        2011-- $7,700
        2010-- $7,700
        2009-- $7,700
        2008-- $7,700
        2007-- $7,700
        2006-- $7,700
        2005-- $7,700
        2004-- $7,700
        2003-- $7,700
        Find assessor info on the county website

        Monthly payment

        Est. payment

        Payment breakdown

        Explore the cost of this home by adjusting the details. Changes won't be saved.
        All calculations are estimates and provided by Zillow, Inc. for informational purposes only. Actual amounts may vary.
        HOA fees may include property taxes on listings classified as Co-Ops. Contact the listing agent and/or owner for fee details.
        Mortgage interest rates are dependent on a number of factors, including credit score, down payment, and repayment length. Interest rate data provided by Zillow Group Marketplace, Inc. as of 1/1/1970 from various mortgage lenders with which we have lead or other similar arrangements; the Estimated Payment is an average of those rates.
        See how much you could borrow to make a competitive offer.

        Climate risks

        Neighborhood: 18080

        Getting around

        12 / 100
        Car-Dependent
        22 / 100
        Somewhat Bikeable

        Nearby schools

        GreatSchools rating
        Schools provided by the listing agent
        • District: Northern Lehigh

        Source: GLVR. This data may not be complete. We recommend contacting the local school district to confirm school assignments for this home.

        A local agent can set up tours, give advice and negotiate with sellers.

        A local lender can help you make sure your offer is ready when you are.

        Browse local experts

        Similar homes