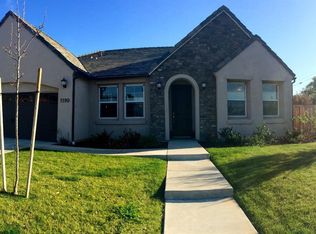
MODEL-HOME LUXURY: As a former model, this property features premium upgrades. A private, gated courtyard welcomes you into a bright single-story layout filled with natural light from a coveted southern exposure. Living & Entertaining: The spacious living room with fireplace opens seamlessly to the gourmet kitchen and formal dining. Enjoy a whole-home speaker system, under-cabinet lighting, and central A/C. Primary Retreat: The split-bedroom design ensures privacy. The primary suite boasts two walk-in closets and a spa-inspired bath with a soaking tub, separate shower, and peaceful backyard views.RESORT-STYLE OUTDOOR LIVING: Step into a low-maintenance backyard oasis built for effortless entertaining. Cozy up by the outdoor fireplace, host BBQs at the built-in grill station, and relax to the sounds of the tranquil water fountain.ROOM TO GROW: Move in today and expand tomorrow! This pristine home features a built-in opportunity to add space and equity. The second-floor features approx. 588 sq. ft. of bonus space already framed, plumbed, and wired for a potential 1-bed, 1-bath, and lounge addition (permit required). Ideal for a guest suite, home office, media room, or teen retreat.ADDITIONAL FEATURES: Finished 2-car garage with custom built-ins, epoxy flooring, and tankless water heater. Advanced home security system. Clubhouse Access: Homeowners qualify to join the nearby Foxenwoods Clubhouse, featuring swimming pools, tennis courts, an exercise room, and social spaces.This isn't just a home; it's an investment in a lifestyle. Don't miss the best value in Orcutt--schedule your tour today!
Sold for $900,000
Zillow last checked:
Listing updated:
Bought with:
Charlotte Pettit, DRE#: 02095317
Modern Broker
Source: North Santa Barbara County MLS,MLS#: 26000918
Price history
| Date | Event | Price |
|---|---|---|
| 7/27/2026 | Sold | $900,000+0%$479/sqft |
Source:  North Santa Barbara County MLS #26000918 Report a problem North Santa Barbara County MLS #26000918 Report a problem | ||
| 7/12/2026 | Pending sale | $899,900$479/sqft |
Source: North Santa Barbara County MLS #26000918 Report a problem | ||
| 7/7/2026 | Contingent | $899,900$479/sqft |
Source: North Santa Barbara County MLS #26000918 Report a problem | ||
| 7/2/2026 | Listed for sale | $899,900$479/sqft |
Source:  CRMLS #PI26103348 Report a problem CRMLS #PI26103348 Report a problem | ||
| 6/11/2026 | Contingent | $899,900$479/sqft |
Source: North Santa Barbara County MLS #26000918 Report a problem | ||
| 5/29/2026 | Price change | $899,900-9.8%$479/sqft |
Source: North Santa Barbara County MLS #26000918 Report a problem | ||
| 5/21/2026 | Price change | $998,000-2%$531/sqft |
Source: North Santa Barbara County MLS #26000918 Report a problem | ||
| 5/14/2026 | Listed for sale | $1,018,800+151.6%$542/sqft |
Source: North Santa Barbara County MLS #26000918 Report a problem | ||
| 4/3/2026 | Listing removed | $3,700$2/sqft |
Source: Zillow Rentals Report a problem | ||
| 3/28/2026 | Price change | $3,700-7.5%$2/sqft |
Source: Zillow Rentals Report a problem | ||
| 3/19/2026 | Price change | $4,000-9.1%$2/sqft |
Source: Zillow Rentals Report a problem | ||
| 3/15/2026 | Listed for rent | $4,400$2/sqft |
Source: Zillow Rentals Report a problem | ||
| 4/11/2012 | Listing removed | $405,000$216/sqft |
Source: Capital Pacific Homes - Old Mill Run Report a problem | ||
| 2/4/2012 | Price change | $405,000-5.6%$216/sqft |
Source: Capital Pacific Homes - Old Mill Run Report a problem | ||
| 11/15/2011 | Listed for sale | $429,000-2.3%$228/sqft |
Source: Capital Pacific Homes - Old Mill Run Report a problem | ||
| 9/28/2011 | Listing removed | $439,000$234/sqft |
Source: Capital Pacific Homes - Old Mill Run Report a problem | ||
| 5/21/2011 | Price change | $439,000-2.2%$234/sqft |
Source: Capital Pacific Homes - Old Mill Run Report a problem | ||
| 5/2/2011 | Listed for sale | $449,000+36.1%$239/sqft |
Source: Capital Pacific Homes - Old Mill Run Report a problem | ||
| 5/28/2010 | Sold | $330,000$176/sqft |
Source: Public Record Report a problem | ||
Sell for more on Zillow
Get a Zillow Showcase℠ listing at no additional cost and you could sell for .
$906,100
2% more
+$18,122
With Zillow Showcase(estimated)
$924,222
