Skip main navigation
Active
  • $650,000

    1180 Tideview Ter, Coos Bay, OR 97420

    3beds
    2,217sqft
    : 
    $4,238/mo
    Get pre-qualified
    Residential, Single Family Residence
    Built in 1979
    0.36 Acres Lot
    $-- Zestimate®
    $293/sqft
    $-- HOA

    What's special

    Spacious greenhouseAda-accessible hallwayRv carportWalk-in closetRaised bedsAttached two-car garageSpacious primary suite
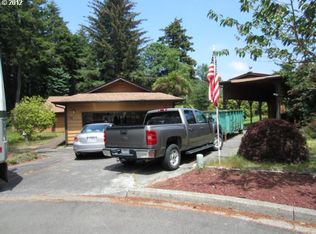
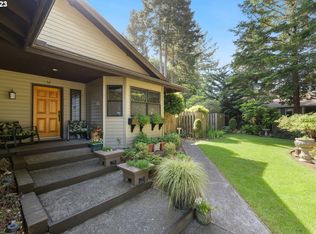
    Hidden away in a peaceful setting with its own remarkable microclimate, this extraordinary single-level custom home is a rare Oregon Coast sanctuary where nature, comfort, and thoughtful design come together in perfect harmony. Surrounded by lush, established landscaping, this gardener's paradise features raised beds, a spacious greenhouse, and an incredible variety of fruits and vegetables, including tomatoes, strawberries, Asian pear, and Meyer lemon trees. Designed for year-round enjoyment, the expansive deck offers both covered and open-air living spaces, complete with a wood-burning fireplace overlooking the serene gardens—an unforgettable setting for entertaining or quiet evenings at home. Inside, soaring vaulted ceilings, bamboo floors, and abundant natural light create an inviting atmosphere. The open-concept great room is anchored by a striking stone fireplace with a wood stove insert, while the beautifully appointed kitchen features stainless steel appliances, a brand-new oven, a walk-in pantry, and exceptional functionality. An ADA-accessible hallway leads to two guest bedrooms, a beautifully updated bath with a walk-in tile shower and jetted soaking tub, and a generous walk-in storage closet. Through elegant French doors, a stunning vaulted flex room with a gas stove opens directly to the backyard, offering endless possibilities as a family room, studio, home office, or guest retreat. Privately situated at the end of the home, the spacious primary suite offers a walk-in closet, private deck, and spa-inspired ensuite with a walk-in tile shower and dual-sink vanity. Additional amenities include an attached two-car garage, well-appointed laundry room, RV carport, workshop, and large tool shed, providing exceptional space for hobbies, storage, and all your coastal adventures. Just minutes from Oregon's spectacular beaches, this one-of-a-kind property offers the perfect balance of privacy, versatility, and natural beauty. A truly exceptional home.
    1 day
    |
    351
    |
    22
    |

    Zillow last checked:

    Listing updated:

    Listed by:

    Juli Whelchel 541-217-9485,

    Coastal Sotheby's International Realty,

    Vicki Whelchel 541-217-1201,

    Coastal Sotheby's International Realty

    Source: RMLS (OR),MLS#: 464226316MLS Logo

      Facts & features

      Interior

      Bedrooms & bathrooms
      • Bedrooms: 3
      • Bathrooms: 2
      • Full bathrooms: 2
      • Main level bathrooms: 2
      Rooms
      • Room types: Laundry, Bedroom 2, Bedroom 3, Dining Room, Family Room, Kitchen, Living Room, Primary Bedroom
      Primary bedroom
      • Features: Bamboo Floor, Ensuite
      • Level: Main
      Bedroom 2
      • Features: Bamboo Floor
      • Level: Main
      Bedroom 3
      • Features: Bamboo Floor
      • Level: Main
      Dining room
      • Features: Bamboo Floor
      • Level: Main
      Family room
      • Level: Main
      Kitchen
      • Features: Dishwasher, Disposal, Gas Appliances, Pantry, Trash Compactor, Builtin Oven, Cork Floor, Double Oven, Free Standing Refrigerator, Granite, Plumbed For Ice Maker
      • Level: Main
      Living room
      • Features: Ceiling Fan, Fireplace Insert, Bamboo Floor, Vaulted Ceiling, Wood Stove
      • Level: Main
      Heating
      • Heat Pump, Wood Stove
      Cooling
      • Heat Pump
      Appliances
      • Included: Built In Oven, Cooktop, Dishwasher, Disposal, Double Oven, Free-Standing Refrigerator, Gas Appliances, Plumbed For Ice Maker, Range Hood, Stainless Steel Appliance(s), Trash Compactor, Gas Water Heater, Tankless Water Heater
      • Laundry: Laundry Room
      Features
      • Ceiling Fan(s), Granite, High Ceilings, Soaking Tub, Vaulted Ceiling(s), Pantry
      • Flooring: Bamboo, Cork, Hardwood, Tile
      • Windows: Double Pane Windows, Vinyl Frames
      • Basement: Crawl Space
      • Number of fireplaces: 3
      • Fireplace features: Insert, Stove, Wood Burning, Outside, Wood Burning Stove
      Interior area
      • Total structure area: 2,217
      • Total interior livable area: 2,217 sqft

      Property

      Parking
      • Total spaces: 2
      • Parking features: Driveway, RV Access/Parking, RV Boat Storage, Garage Door Opener, Attached, Detached
      • Attached garage spaces: 2
      • Has uncovered spaces: Yes
      Accessibility
      • Accessibility features: Accessible Doors, Accessible Hallway, Garage On Main, Ground Level, Main Floor Bedroom Bath, Minimal Steps, One Level, Parking, Utility Room On Main, Walkin Shower, Accessibility
      Features
      • Levels: One
      • Stories: 1
      • Patio & porch: Deck
      • Exterior features: Garden, Raised Beds, Yard
      • Fencing: Fenced
      • Has view: Yes
      • View description: Territorial, Trees/Woods
      Lot
      • Size: 0.36 Acres
      • Features: Level, Private, Wooded, SqFt 15000 to 19999
      Details
      • Additional structures: Greenhouse, RVParking, RVBoatStorage
      • Parcel number: 7628100
      • Zoning: R-2

      Construction

      Type & style
      • Home type: SingleFamily
      • Architectural style: Custom Style
      • Property subtype: Residential, Single Family Residence
      Materials
      • Cedar, Lap Siding
      • Foundation: Block
      • Roof: Composition
      Condition
      • Updated/Remodeled
      • New construction: No
      • Year built: 1979

      Utilities & green energy

      • Gas: Gas
      • Sewer: Public Sewer
      • Water: Public

      Community & HOA

      Community
      • Subdivision: Chickses Subdivision
      HOA
      • Has HOA: No
      Location
      • Region: Coos Bay

      Financial & listing details

      • Price per square foot: $293/sqft
      • Tax assessed value: $573,460
      • Annual tax amount: $6,034
      • Date on market: 7/30/2026
      • Listing terms: Cash,Conventional,FHA,VA Loan
      • Road surface type: Paved

        Estimated market value

        Not available

        Estimated sales range

        Not available

        Not available

        Price history

        DateEventPrice
        8/22/2026Listed for sale$650,000$293/sqft
        Source: RMLS (OR) #464226316 Report a problem
        8/13/2026Pending sale$650,000$293/sqft
        Source: RMLS (OR) #464226316 Report a problem
        7/30/2026Listed for sale$650,000+242.1%$293/sqft
        Source: RMLS (OR) #464226316 Report a problem
        8/17/2012Sold$190,000$86/sqft
        Source: Public Record Report a problem

        Public tax history

        YearProperty taxesTax assessment
        2024$5,943 +3.1%$573,460 -6%
        2023$5,764 +1.7%$610,330 +17%
        2022$5,669 +2.7%$521,670 +29.9%
        2021$5,522 +4.5%$401,510 +19.4%
        2020$5,284 +4.2%$336,360 +15.8%
        2019$5,073 +3.6%$290,440 +3%
        2018$4,898 $281,990 +3%
        2017$4,898 +12.8%$273,780 +3%
        2016$4,341 +4.7%$265,812 +17.7%
        2015$4,144 +15.6%$225,880 -0.3%
        2014$3,587 +25.3%$226,550 +25.6%
        2013$2,862 +13.6%$180,310
        2012$2,520 -6.1%$180,310 -5.3%
        2011$2,685 -5.7%$190,420 -4.5%
        2010$2,847 $199,484 -14.5%
        2009-- $233,302 +6.1%
        2008-- $219,910 +3%
        2007-- $213,505 +3%
        2006-- $207,287 +3%
        2005-- $201,250 +3%
        2004-- $195,389 +3%
        2003-- $189,699 +3%
        2002-- $184,174 +2%
        2001-- $180,491 +3.1%
        2000-- $175,090
        Find assessor info on the county website

        Monthly payment

        Est. payment

        Payment breakdown

        Explore the cost of this home by adjusting the details. Changes won't be saved.
        All calculations are estimates and provided by Zillow, Inc. for informational purposes only. Actual amounts may vary.
        HOA fees may include property taxes on listings classified as Co-Ops. Contact the listing agent and/or owner for fee details.
        See how much you could borrow to make a competitive offer.

        Climate risks

        Neighborhood: 97420

        Getting around

        11 / 100
        Car-Dependent
        32 / 100
        Somewhat Bikeable

        Nearby schools

        GreatSchools rating
        Schools provided by the listing agent
        • Elementary: Madison
        • Middle: Millicoma
        • High: Marshfield

        Source: RMLS (OR). This data may not be complete. We recommend contacting the local school district to confirm school assignments for this home.

        A local agent can set up tours, give advice and negotiate with sellers.

        A local lender can help you make sure your offer is ready when you are.

        Browse local experts

        Similar homes