Skip main navigation
Closed
  • $270,000

    1180 Timbershore Ln, Eagan, MN 55123

    2beds
    1,382sqft
    (TH) Quad/4 Corners
    Built in 1973
    4,051.08 Square Feet Lot
    $273,000 Zestimate®
    $195/sqft
    $1,965 Estimated rent

    Home value

    $273,000

    $254,000 - $292,000

    $1,965/mo

    Zestimate® history
    Loading
    Loading...

    Owner options

    List your home for rent

    $1,965/mo

    Rent Zestimate®

    Find your next renter with Zillow Rental Manager. Plus, with online applications, you can quickly screen prospective tenants – for free.

    Learn more

    $1,965/mo

    Rent Zestimate®

    Refinance and save

    $1,943/mo

    Est. payment

    Refinancing to a lower rate could help reduce your monthly payments and save thousands over the life of the loan.

    See today's rates

    $1,943/mo

    Est. payment

    Explore your selling options

    Work with a Zillow partner agent

    Leverage their expertise and Zillow's premium Showcase listings to get your home seen by more buyers.

    Get started

    List with your own agent

    Get your home in front of millions of buyers by listing it on Zillow.

    Learn how to do it

    Sell it yourself

    Take full control of how buyers see your home on Zillow by listing For Sale by Owner (FSBO).

    List your home

    What's special

    Corian counterVinyl windowsNice tree coverageView of greenspace
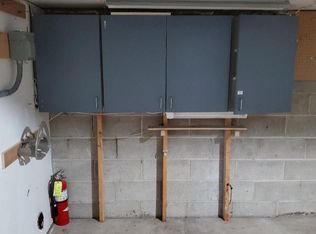
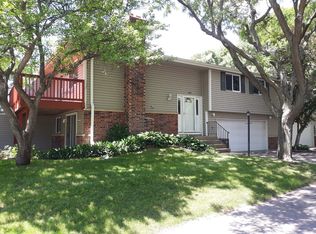
    Looking for a home that is move-in ready and easy to live in? This one will amaze you. Don't be fooled by the age of the home. This home has been beautifully updated -- you wont believe it was built in 1973. Some of the upgrades you will appreciate include vinyl windows, updated kitchen with newer cabinets, backsplash, Corian counter and appliances, 6-paneled doors throughout. In Jan 2026, the main level walls and ceilings were freshly painted, new carpet was installed on the main level, ducts were cleaned. Roof was new in 2025. AC/Furnace 5 years old. New wiring in 2023. Lower level includes built-in shelves, a walkout and the opportunity to add a 3rd bedroom. It also includes a 3/4 bath where many others have just a 1/2 bath. The setting is so peaceful and private with nice tree coverage and a view of greenspace. The location is convenient to shopping, parks, lakes, the freeway, etc. HOA Docs and complete list of highlights are available in supplements. Seller is providing a 1-year HSA Home warranty.

    Zillow last checked:

    Listing updated:

    Listed by:

    Patti K. Lindberg 612-840-6350,

    Edina Realty, Inc.,

    Michael Lindberg 612-889-7598

    Bought with:

    Kodi Satra

    Doro Real Estate

    Aaron Rosell

    Source: NorthstarMLS as distributed by MLS GRID,MLS#: 7013500MLS Logo

    Facts & features

    Interior

    Bedrooms & bathrooms
    • Bedrooms: 2
    • Bathrooms: 2
    • Full bathrooms: 1
    • 3/4 bathrooms: 1
    Bedroom
    • Level: Main
    • Area: 160 Square Feet
    • Dimensions: 10 x 16
    Bedroom 2
    • Level: Main
    • Area: 105 Square Feet
    • Dimensions: 10 x 10.5
    Deck
    • Level: Main
    Dining room
    • Level: Main
    • Area: 84 Square Feet
    • Dimensions: 12 x 7
    Family room
    • Level: Main
    • Area: 176 Square Feet
    • Dimensions: 16 x 11
    Flex room
    • Level: Lower
    • Area: 88 Square Feet
    • Dimensions: 11 x 8
    Kitchen
    • Level: Main
    • Area: 98 Square Feet
    • Dimensions: 14 x 7
    Laundry
    • Level: Lower
    • Area: 63 Square Feet
    • Dimensions: 7 x 9
    Living room
    • Level: Main
    • Area: 192 Square Feet
    • Dimensions: 16 x 12
    Walk in closet
    • Level: Main
    • Area: 30 Square Feet
    • Dimensions: 5 x 6
    Heating
    • Forced Air
    Cooling
    • Central Air
    Appliances
    • Included: Dishwasher, Disposal, Dryer, Gas Water Heater, Microwave, Range, Refrigerator, Stainless Steel Appliance(s), Washer, Water Softener Owned
    • Laundry: Electric Dryer Hookup, Lower Level, Sink, Washer Hookup
    Features
    • Basement: Block,Daylight,Finished,Full,Walk-Out Access
    • Has fireplace: No
    Interior area
    • Total structure area: 1,382
    • Total interior livable area: 1,382 sqft
    • Finished area above ground: 922
    • Finished area below ground: 397

    Property

    Parking
    • Total spaces: 2
    • Parking features: Attached, Asphalt, Garage Door Opener, Tuckunder Garage
    • Attached garage spaces: 2
    • Has uncovered spaces: Yes
    • Details: Garage Dimensions (21 x 21)
    Accessibility
    • Accessibility features: None
    Features
    • Levels: Multi/Split
    • Patio & porch: Deck, Patio
    • Pool features: None
    • Fencing: None
    Lot
    • Size: 4,051 sqft
    • Features: Tree Coverage - Light, Zero Lot Line
    Details
    • Foundation area: 922
    • Parcel number: 107650314040
    • Zoning description: Residential-Single Family

    Construction

    Type & style
    • Home type: Townhouse
    • Property subtype: (TH) Quad/4 Corners
    • Attached to another structure: Yes
    Materials
    • Block
    • Roof: Age 8 Years or Less
    Condition
    • New construction: No
    • Year built: 1973

    Utilities & green energy

    • Electric: Circuit Breakers
    • Gas: Natural Gas
    • Sewer: City Sewer/Connected
    • Water: City Water/Connected

    Community & neighborhood

    Location
    • Region: Eagan
    • Subdivision: Timbershore 4th Add

    HOA & financial

    HOA
    • Has HOA: Yes
    • HOA fee: $267 monthly
    • Services included: Lawn Care, Professional Mgmt, Sanitation, Snow Removal
    • Association name: First Service Residential
    • Association phone: 952-277-2700

    Price history

    DateEventPrice
    4/1/2026Sold$270,000+3.8%$195/sqft
    Source: NorthstarMLS as distributed by MLS GRID #7013500 Report a problem
    3/9/2026Pending sale$260,000$188/sqft
    Source: NorthstarMLS as distributed by MLS GRID #7013500 Report a problem
    2/26/2026Listed for sale$260,000+92.7%$188/sqft
    Source: NorthstarMLS as distributed by MLS GRID #7013500 Report a problem
    4/1/2010Sold$134,900$98/sqft
    Source: Lake Superior Area Realtors as distributed by MLS GRID #1174608 Report a problem
    1/16/2010Listed for sale$134,900$98/sqft
    Source: Counselor Realty #3871187 Report a problem

    Public tax history

    YearProperty taxesTax assessment
    2024$2,426 -1.9%$238,400 -0.3%
    2023$2,474 +5.9%$239,200 +0.5%
    2022$2,336 +4.6%$238,100 +12.4%
    2021$2,234 +10.6%$211,800 +24.9%
    2020$2,020 +2.9%$169,642 -6%
    2019$1,964 $180,500 +9.9%
    2018$1,964 +18.6%$164,300 +13.3%
    2017$1,656 +12.5%$145,000 +1%
    2016$1,472 -3.4%$143,500 +37.9%
    2015$1,524 +12.7%$104,024 +10.3%
    2014$1,353 +11.6%$94,323 +13.2%
    2013$1,213 -7%$83,314
    2012$1,304 -6.9%--
    2011$1,400 -0.7%--
    2010$1,410 +1.4%--
    2009$1,391 +0.9%--
    2008$1,379 +0.8%--
    2007$1,368 +0.1%--
    2006$1,366 +51%--
    2004$905 +8.6%--
    2003$833 +2.4%--
    2002$814 -2.3%--
    2001$833 --

    Find assessor info on the county website

    Neighborhood: 55123

    Nearby schools

    GreatSchools rating
    Get a cash offer in 3 minutes
    Find out how much your home could sell for in as little as 3 minutes with a no-obligation cash offer.
    Estimated market value
    $273,000
    Get a cash offer in 3 minutes
    Find out how much your home could sell for in as little as 3 minutes with a no-obligation cash offer.
    Estimated market value
    $273,000