Nicely updated and well maintained 2 bedroom, 2 bath condo in a very desirable & centrally located condominium estate in Schererville, IN. This home offers a very spacious main bedroom with an en suite bathroom & walk-in closet. There is a beautiful fireplace that compliments the living room & dining area. A spacious kitchen with an eat-in island and all new stainless steel appliances less than a year old. Enjoy the views & tranquility from a private balcony. Stay warm with a new furnace installed in the summer of 2024 & when summer comes back around stay cool with a new a/c unit also installed in the summer of 2024. The home is located near all shopping centers, dining experiences & recreational activities. Major expressways are close by & access to Chicago is about 30 miles.
Closed
$239,900
1180 Timberwood Ln, Schererville, IN 46375
2beds
1,568sqft
Condominium
Built in 2004
-- sqft lot
$250,900 Zestimate®
$153/sqft
$2,176 Estimated rent
Home value
$250,900
$226,000 - $278,000
$2,176/mo
Zestimate® history
Owner options
List your home for rent
$2,176/mo
Rent Zestimate®
Find your next renter with Zillow Rental Manager. Plus, with online applications, you can quickly screen prospective tenants – for free.
$2,176/mo
Rent Zestimate®
Refinance and save
$1,730/mo
Est. payment
Refinancing to a lower rate could help reduce your monthly payments and save thousands over the life of the loan.
$1,730/mo
Est. payment
Explore your selling options
Work with a Zillow partner agent
Leverage their expertise and Zillow's premium Showcase listings to get your home seen by more buyers.
Get startedList with your own agent
Get your home in front of millions of buyers by listing it on Zillow.
Learn how to do itSell it yourself
Take full control of how buyers see your home on Zillow by listing For Sale by Owner (FSBO).
List your homeWhat's special
Beautiful fireplaceSpacious main bedroomPrivate balconySpacious kitchenNew stainless steel appliancesEat-in islandWalk-in closet
Zillow last checked:
Listing updated:
Listed by:
Daniel del Real,
McColly Real Estate 219-322-5508
Bought with:
Frank Ruvoli, RB17001193
Century 21 Circle
Source: NIRA as distributed by MLS GRID,MLS#: 813566
Facts & features
Interior
Bedrooms & bathrooms
- Bedrooms: 2
- Bathrooms: 2
- Full bathrooms: 2
Rooms
- Room types: Bedroom 2, Primary Bedroom, Living Room, Kitchen, Dining Room
Primary bedroom
- Area: 192
- Dimensions: 12.0 x 16.0
Bedroom 2
- Area: 130
- Dimensions: 10.0 x 13.0
Dining room
- Area: 110
- Dimensions: 10.0 x 11.0
Kitchen
- Area: 110
- Dimensions: 10.0 x 11.0
Living room
- Area: 234
- Dimensions: 13.0 x 18.0
Heating
- Forced Air, Natural Gas
Appliances
- Included: Dishwasher, Washer, Stainless Steel Appliance(s), Refrigerator, Oven, Microwave, Dryer, Disposal
- Laundry: Gas Dryer Hookup, Main Level, In Kitchen
Features
- Ceiling Fan(s), Laminate Counters, High Ceilings
- Has basement: No
- Number of fireplaces: 1
- Fireplace features: Dining Room, See Through, Living Room, Gas, Double Sided
Interior area
- Total structure area: 1,568
- Total interior livable area: 1,568 sqft
- Finished area above ground: 1,568
Property
Parking
- Total spaces: 1
- Parking features: Attached
- Attached garage spaces: 1
Features
- Levels: One
- Exterior features: Rain Gutters
- Has view: Yes
- View description: Neighborhood
Lot
- Features: Back Yard
Details
- Parcel number: 451108451075000036
Construction
Type & style
- Home type: Condo
- Architectural style: Other
- Property subtype: Condominium
Condition
- New construction: No
- Year built: 2004
Utilities & green energy
- Sewer: Public Sewer
- Water: Public
- Utilities for property: Cable Available, Water Connected, Sewer Connected, Natural Gas Connected, Electricity Connected
Community & HOA
Community
- Features: Sidewalks
- Subdivision: Lakewood Estates
HOA
- Has HOA: Yes
- Amenities included: Landscaping, Maintenance Grounds
- Services included: Maintenance Grounds, Snow Removal, Maintenance Structure
- HOA fee: $125 monthly
- HOA name: PPNW
- HOA phone: 219-923-2812
Location
- Region: Schererville
Financial & listing details
- Price per square foot: $153/sqft
- Tax assessed value: $235,000
- Annual tax amount: $1,661
- Date on market: 12/2/2024
- Listing agreement: Exclusive Right To Sell
- Listing terms: Cash,Conventional
Price history
| Date | Event | Price |
|---|---|---|
| 1/31/2025 | Sold | $239,900$153/sqft |
Source:  NIRA as distributed by MLS GRID #813566 Report a problem NIRA as distributed by MLS GRID #813566 Report a problem | ||
| 12/27/2024 | Contingent | $239,900$153/sqft |
Source: NIRA as distributed by MLS GRID #813566 Report a problem | ||
| 12/13/2024 | Price change | $239,900-2.1%$153/sqft |
Source: NIRA as distributed by MLS GRID #813566 Report a problem | ||
| 12/2/2024 | Listed for sale | $245,000+11.4%$156/sqft |
Source: NIRA as distributed by MLS GRID #813566 Report a problem | ||
| 5/18/2021 | Sold | $220,000$140/sqft |
Source: NIRA as distributed by MLS GRID #491185 Report a problem | ||
Public tax history
| Year | Property taxes | Tax assessment |
|---|---|---|
| 2025 | $1,765 +6.3% | $235,000 +8.8% |
| 2024 | $1,661 -6.1% | $216,000 +5.1% |
| 2023 | $1,769 +19.4% | $205,600 +4.3% |
| 2022 | $1,481 -52.7% | $197,200 +12.8% |
| 2021 | $3,131 -1.1% | $174,900 +4.3% |
| 2020 | $3,165 -1.4% | $167,700 +7% |
| 2019 | $3,210 +6.5% | $156,700 +1.3% |
| 2018 | $3,013 +8.1% | $154,700 +0.8% |
| 2017 | $2,788 | $153,500 +4% |
| 2016 | $2,788 +138.3% | $147,600 +1.4% |
| 2014 | $1,170 -9.8% | $145,600 -4.9% |
| 2013 | $1,297 -10.9% | $153,100 -3.9% |
| 2012 | $1,456 +21.9% | $159,300 +6.1% |
| 2011 | $1,194 -4.6% | $150,200 |
| 2010 | $1,252 | $150,200 |
| 2009 | -- | $150,200 +4.2% |
| 2007 | -- | $144,200 +18.9% |
| 2006 | -- | $121,300 |
Find assessor info on the county website
Neighborhood: 46375
Nearby homes
- $245,9002 bd2 ba6.2k sqft1178 Timberwood Ln, Schererville, IN 46375Off Market
- $244,7002 bd2 ba1.5k sqft1176 Timberwood Ln, Schererville, IN 46375Off Market
- $234,1002 bd2 ba1.5k sqft1180 Timberwood Lane #FL 2ND, Schererville, IN 46375Off Market
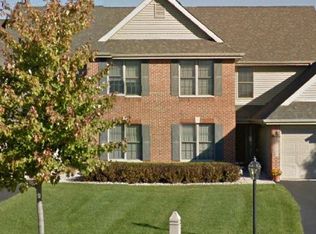
- $245,9002 bd2 ba6.2k sqft1174 Timberwood Ln, Schererville, IN 46375Off Market
- $246,3002 bd1 ba1.5k sqft1188 Timberwood Ln, Schererville, IN 46375Off Market
- $243,3002 bd2 ba1.5k sqft1164 Timberwood Ln, Schererville, IN 46375Off Market
- $246,1002 bd2 ba6.2k sqft1190 Timberwood Ln, Schererville, IN 46375Off Market
- $240,7002 bd2 ba1.5k sqft1176 Timberwood #2, schererville, IN 46375Off Market
Nearby schools
GreatSchools rating
- 6/10Kahler Middle SchoolGrades: 5-8Distance: 1.8 mi
- 9/10Lake Central High SchoolGrades: 9-12Distance: 2.2 mi
- 8/10Protsman Elementary SchoolGrades: PK-4Distance: 2.1 mi
Schools provided by the listing agent
- Elementary: Protsman Elementary School
- Middle: Kahler Middle School
- High: Lake Central High School
Source: NIRA as distributed by MLS GRID. This data may not be complete. We recommend contacting the local school district to confirm school assignments for this home.
Get a cash offer in 3 minutes
Find out how much your home could sell for in as little as 3 minutes with a no-obligation cash offer.
Estimated market value
$250,900
Get a cash offer in 3 minutes
Find out how much your home could sell for in as little as 3 minutes with a no-obligation cash offer.
Estimated market value
$250,900
- Indiana
- Lake County
- Schererville
- 46375
- 1180 Timberwood Ln
Nearby cities
Nearby zip codes
Other Schererville Topics
