Welcome to 1180 W 50th Street, perfectly situated in a peaceful yet accessible Loveland neighborhood. Step outside to discover one of the home's most appealing highlights-a spacious, park-like backyard framed by mature trees. Inside you will find vaulted ceilings with lots of windows and natural light. The living room features a fireplace and is open to the kitchen featuring stainless steel appliances and a gas range. Relax upstairs in the loft area or retreat to the large primary bedroom with ensuite. The basement features brand new carpeting, creating a cozy area that's ready to become your next movie room, game space, hobby corner or a fourth bedroom. If that isn't enough, enjoy the neighborhood pool and park.
Sold for $660,000
$660,000
1180 W 50th St, Loveland, CO 80538
4beds
3,573sqft
Single Family Residence
Built in 2003
0.3 Acres Lot
$657,500 Zestimate®
$185/sqft
$3,308 Estimated rent
Home value
$657,500
$625,000 - $690,000
$3,308/mo
Zestimate® history
Owner options
List your home for rent
$3,308/mo
Rent Zestimate®
Find your next renter with Zillow Rental Manager. Plus, with online applications, you can quickly screen prospective tenants – for free.
$3,308/mo
Rent Zestimate®
Refinance and save
$4,601/mo
Est. payment
Refinancing to a lower rate could help reduce your monthly payments and save thousands over the life of the loan.
$4,601/mo
Est. payment
Explore your selling options
Work with a Zillow partner agent
Leverage their expertise and Zillow's premium Showcase listings to get your home seen by more buyers.
Get startedList with your own agent
Get your home in front of millions of buyers by listing it on Zillow.
Learn how to do itSell it yourself
Take full control of how buyers see your home on Zillow by listing For Sale by Owner (FSBO).
List your homeWhat's special
Zillow last checked:
Listing updated:
Listed by:
Leah Ludwick 970-227-2747,
Group Centerra
Bought with:
Michael Newton, 001323790
RE/MAX Northwest Inc
Source: IRES as distributed by MLS GRID,MLS#: 1038882
Facts & features
Interior
Bedrooms & bathrooms
- Bedrooms: 4
- Bathrooms: 4
- Full bathrooms: 2
- 3/4 bathrooms: 1
- 1/2 bathrooms: 1
- Main level bathrooms: 1
Rooms
- Room types: Loft
Primary bedroom
- Description: Wood
- Features: Tub+Shower Primary
- Level: Upper
- Area: 294 Square Feet
- Dimensions: 14 x 21
Bedroom 2
- Description: Carpet
- Level: Upper
- Area: 132 Square Feet
- Dimensions: 12 x 11
Bedroom 3
- Description: Carpet
- Level: Upper
- Area: 121 Square Feet
- Dimensions: 11 x 11
Dining room
- Description: Wood
- Level: Main
- Area: 132 Square Feet
- Dimensions: 12 x 11
Family room
- Description: Carpet
- Level: Basement
- Area: 110 Square Feet
- Dimensions: 11 x 10
Kitchen
- Description: Wood
- Level: Main
- Area: 143 Square Feet
- Dimensions: 13 x 11
Laundry
- Description: Vinyl
- Level: Main
- Area: 90 Square Feet
- Dimensions: 9 x 10
Living room
- Description: Wood
- Level: Main
- Area: 240 Square Feet
- Dimensions: 15 x 16
Recreation room
- Description: Carpet
- Level: Basement
- Area: 570 Square Feet
- Dimensions: 30 x 19
Study
- Description: Wood
- Level: Main
- Area: 132 Square Feet
- Dimensions: 12 x 11
Heating
- Forced Air
Cooling
- Central Air
Appliances
- Included: Gas Range, Dishwasher, Refrigerator, Washer, Dryer, Microwave
Features
- Eat-in Kitchen, Separate Dining Room, Cathedral Ceiling(s), Walk-In Closet(s)
- Flooring: Wood
- Windows: Window Coverings
- Basement: Partially Finished
- Has fireplace: Yes
- Fireplace features: Living Room
Interior area
- Total structure area: 2,384
- Total interior livable area: 3,573 sqft
- Finished area above ground: 2,384
Property
Parking
- Total spaces: 3
- Parking features: Garage - Attached
- Attached garage spaces: 3
- Details: Attached
Accessibility
- Accessibility features: Main Level Laundry
Features
- Levels: Two
- Stories: 2
- Patio & porch: Patio
- Exterior features: Sprinkler System
- Spa features: Heated
- Fencing: Fenced,Wood
Lot
- Size: 0.3 Acres
- Features: Paved, Curbs, Gutters, Sidewalks, Street Light
Details
- Parcel number: R1622058
- Zoning: P-68
- Special conditions: Private Owner
Construction
Type & style
- Home type: SingleFamily
- Property subtype: Single Family Residence
Materials
- Frame
- Roof: Composition
Condition
- New construction: No
- Year built: 2003
Utilities & green energy
- Sewer: Public Sewer
- Water: City
- Utilities for property: Natural Gas Available, Cable Available, Satellite Avail, High Speed Avail
Community & HOA
Community
- Features: Pool, Park
- Subdivision: Alford Lake 1st Sub
HOA
- Has HOA: Yes
- HOA fee: $810 annually
- HOA name: Alford Meadows
Location
- Region: Loveland
Financial & listing details
- Price per square foot: $185/sqft
- Tax assessed value: $640,000
- Annual tax amount: $2,718
- Date on market: 7/10/2025
- Listing terms: Cash,Conventional,FHA,VA Loan
- Exclusions: Staging Items
- Road surface type: Asphalt
Price history
| Date | Event | Price |
|---|---|---|
| 10/14/2025 | Listing removed | $2,995$1/sqft |
Source: Zillow Rentals Report a problem | ||
| 8/7/2025 | Listed for rent | $2,995$1/sqft |
Source: Zillow Rentals Report a problem | ||
| 7/31/2025 | Sold | $660,000+1.5%$185/sqft |
Source:  IRES as distributed by MLS GRID #1038882 Report a problem IRES as distributed by MLS GRID #1038882 Report a problem | ||
| 7/13/2025 | Pending sale | $650,000$182/sqft |
Source:  REcolorado as distributed by MLS GRID #IR1038882 Report a problem REcolorado as distributed by MLS GRID #IR1038882 Report a problem | ||
| 7/10/2025 | Listed for sale | $650,000-10.3%$182/sqft |
Source: REcolorado as distributed by MLS GRID #IR1038882 Report a problem | ||
| 6/24/2025 | Listing removed | $725,000$203/sqft |
Source: IRES as distributed by MLS GRID #1023991 Report a problem | ||
| 4/28/2025 | Price change | $725,000-3.2%$203/sqft |
Source: IRES as distributed by MLS GRID #1023991 Report a problem | ||
| 3/11/2025 | Price change | $749,000-2.6%$210/sqft |
Source: IRES as distributed by MLS GRID #1023991 Report a problem | ||
| 1/28/2025 | Price change | $769,000-1.3%$215/sqft |
Source: IRES as distributed by MLS GRID #1023991 Report a problem | ||
| 1/4/2025 | Listed for sale | $779,000$218/sqft |
Source: IRES as distributed by MLS GRID #1023991 Report a problem | ||
| 12/27/2024 | Listing removed | $779,000$218/sqft |
Source: IRES as distributed by MLS GRID #1016536 Report a problem | ||
| 8/15/2024 | Listed for sale | $779,000+136.1%$218/sqft |
Source: IRES as distributed by MLS GRID #1016536 Report a problem | ||
| 4/6/2004 | Sold | $329,900+348.8%$92/sqft |
Source: Public Record Report a problem | ||
| 9/5/2003 | Sold | $73,500$21/sqft |
Source: Public Record Report a problem | ||
Public tax history
| Year | Property taxes | Tax assessment |
|---|---|---|
| 2025 | $2,886 +6.2% | $40,001 -10% |
| 2024 | $2,718 +2.6% | $44,448 -1% |
| 2023 | $2,650 -2.7% | $44,879 +34.8% |
| 2022 | $2,723 +3.5% | $33,298 -2.8% |
| 2021 | $2,630 +1.7% | $34,256 +3.5% |
| 2020 | $2,586 -0.8% | $33,083 -0.7% |
| 2019 | $2,606 | $33,314 +5.2% |
| 2018 | $2,606 | $31,666 |
| 2017 | $2,606 +16.1% | $31,666 +10.1% |
| 2016 | $2,244 +7.3% | $28,760 |
| 2015 | $2,092 +14.2% | $28,760 +18% |
| 2014 | $1,833 | $24,370 |
| 2013 | -- | $24,370 -4.1% |
| 2012 | -- | $25,400 |
| 2011 | -- | $25,400 +8.4% |
| 2010 | -- | $23,430 |
| 2009 | -- | $23,430 -12% |
| 2008 | -- | $26,640 |
| 2007 | -- | $26,640 +7.4% |
| 2006 | -- | $24,800 |
| 2005 | -- | $24,800 +14.5% |
| 2004 | -- | $21,650 |
Find assessor info on the county website
Neighborhood: 80538
Nearby homes
- $633,3003 bd2 ba3.5k sqft1210 W 50th St, Loveland, CO 80538Off Market

- $709,6003 bd2 ba2k sqft1160 W 50th St, Loveland, CO 80538Off Market
- $552,8003 bd3 ba2.8k sqft1215 W 50th St, Loveland, CO 80538Off Market
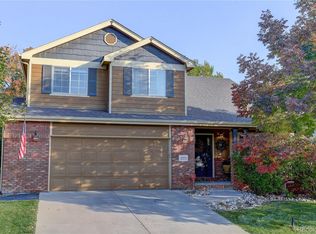
- $565,0005 bd3 ba2.6k sqft1195 W 50th St, Loveland, CO 80538Sold
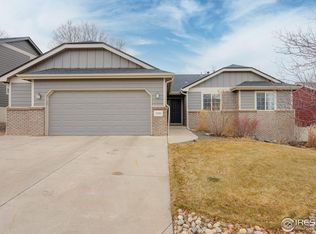
- $609,6003 bd2 ba1.7k sqft1230 W 50th St, Loveland, CO 80538Off Market
- $528,5003 bd2 ba1.7k sqft1225 W 50th St, Loveland, CO 80538Off Market
- $602,1002 bd2 ba3.7k sqft1140 W 50th St, Loveland, CO 80538Off Market
- $547,0004 bd3 ba2.4k sqft1145 W 50th St, Loveland, CO 80538Off Market
Nearby schools
GreatSchools rating
- 3/10Laurene Edmondson Elementary SchoolGrades: PK-5Distance: 0.6 mi
- 4/10Lucile Erwin Middle SchoolGrades: 6-8Distance: 1 mi
- 6/10Loveland High SchoolGrades: 9-12Distance: 1.7 mi
Schools provided by the listing agent
- Elementary: Edmondson
- Middle: Erwin, Lucile
- High: Loveland
Source: IRES as distributed by MLS GRID. This data may not be complete. We recommend contacting the local school district to confirm school assignments for this home.
Get a cash offer in 3 minutes
Find out how much your home could sell for in as little as 3 minutes with a no-obligation cash offer.
Estimated market value
$657,500
Get a cash offer in 3 minutes
Find out how much your home could sell for in as little as 3 minutes with a no-obligation cash offer.
Estimated market value
$657,500
- Colorado
- Larimer County
- Loveland
- 80538
- 1180 W 50th St
Nearby cities
Nearby zip codes
Other Loveland Topics
