*No showings until the Grand Open House, Saturday 111* An end unit in Barrington Park that backs right up to Meadow Brook Golf Course... original exposed beams in the living room... glass sliders off the dining room AND the primary suite... and a secluded deck with the golf course as your backyard. A third bedroom off the garage, with a heat source, a closet and a window, works as an office, craft room, gym or guest room... and the nearly 600 sf two-car garage is big enough to wall off a hallway to that bedroom and still park two cars comfortably. No mowing, no shoveling, no ladders. The HOA covers the roof, siding, exterior paint, decks, gutters, fencing, landscaping, sprinklers, snow removal and garbage, and you pay just water, sewer, electric and gas. Spend your weekends at the pool and hot tub, on the tennis courts (pickleball lines on the way), at the playground, walking the trail around the ponds, or taking the golf cart down the street to the course... and the pavilion and RV lot are yours to rent. Two pets per home with no weight or breed limits, and rentals are allowed after a year of living here. Golf course out back, room to grow inside. Bring your vision.
For sale
$325,000
1180 W Norwalk Rd S, Salt Lake City, UT 84123
3beds
1,324sqft
Townhouse
Built in 1978
2,613 Square Feet Lot
$-- Zestimate®
$245/sqft
$221/mo HOA
What's special
Tennis courts
- 12 hours
- 47
- 2
Zillow last checked:
Listing updated:
Listed by:
Rosie Bayne 801-201-6958,
KW Utah Realtors Keller Williams (Brickyard)
Source: UtahRealEstate.com,MLS#: 2197426
Facts & features
Interior
Bedrooms & bathrooms
- Bedrooms: 3
- Bathrooms: 2
- 3/4 bathrooms: 1
- 1/2 bathrooms: 1
- Partial bathrooms: 1
- Main level bedrooms: 2
Primary bedroom
- Level: First
Heating
- Forced Air
Appliances
- Included: Dryer, Refrigerator, Washer
Features
- Flooring: Carpet, Laminate
- Doors: Sliding Doors
- Windows: Blinds
- Basement: Daylight
- Number of fireplaces: 1
Interior area
- Total structure area: 1,324
- Total interior livable area: 1,324 sqft
- Finished area above ground: 975
- Finished area below ground: 349
Property
Parking
- Total spaces: 6
- Parking features: RV Access/Parking
- Attached garage spaces: 2
- Uncovered spaces: 4
- Details: Common RV Parking
Features
- Stories: 2
- Patio & porch: Patio, Open Patio
- Pool features: Association
Lot
- Size: 2,613 Square Feet
- Features: Near Golf Course
Details
- Parcel number: 2102102020
- Zoning: RM-8
- Zoning description: Multi-Family
Construction
Type & style
- Home type: Townhouse
- Property subtype: Townhouse
Materials
- Brick, Cement Siding
- Roof: Asphalt
Condition
- Blt./Standing
- New construction: No
- Year built: 1978
Utilities & green energy
- Sewer: Public Sewer, Sewer: Public
- Water: Culinary
- Utilities for property: Natural Gas Connected, Electricity Connected, Sewer Connected, Water Connected
Community & HOA
Community
- Subdivision: Barrington Park
HOA
- Has HOA: Yes
- Amenities included: RV Parking, Trail(s), Insurance, Maintenance, Management, Picnic Area, Playground, Pool, Snow Removal, Spa/Hot Tub, Tennis Court(s), Trash
- Services included: Insurance, Maintenance Grounds, Trash
- HOA fee: $221 monthly
- HOA name: barringtonparkhoa.com
- HOA phone: 801-263-3628
Location
- Region: Salt Lake City
Financial & listing details
- Price per square foot: $245/sqft
- Annual tax amount: $2,142
- Date on market: 11/16/2026
- Listing terms: Cash,Conventional,FHA,VA Loan
- Inclusions: Dryer, Range, Refrigerator, Washer
- Acres allowed for irrigation: 0
- Electric utility on property: Yes
Estimated market value
Not available
Estimated sales range
Not available
Not available
Price history
| Date | Event | Price |
|---|---|---|
| 11/20/2026 | Listed for sale | $325,000$245/sqft |
Source:  UtahRealEstate.com #2197426 Report a problem | ||
Public tax history
Tax history is unavailable.
Monthly payment
Est. payment
Payment breakdown
Explore the cost of this home by adjusting the details. Changes won't be saved.Climate risks
Neighborhood: 84123
Nearby schools
Schools provided by the listing agent
- Elementary: John C. Fremont
- Middle: Eisenhower
- High: Taylorsville
- District: Granite
Source: UtahRealEstate.com. This data may not be complete. We recommend contacting the local school district to confirm school assignments for this home.
- $324,0002 bd1 ba975 sqft1180 W Norwalk Rd, Taylorsville, UT 84123Off Market
- $344,0003 bd2 ba1.1k sqft1184 W Norwalk Rd, Taylorsville, UT 84123Off Market

- $365,1003 bd2 ba1.3k sqft1174 W Norwalk Rd, Taylorsville, UT 84123Off Market
- $361,0003 bd2 ba1.1k sqft1188 W Norwalk Rd, Taylorsville, UT 84123Off Market

Similar homes
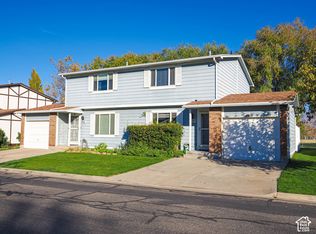
- $339,9003 bd2 ba1.2k sqft4289 S Winfield Rd, Taylorsville, UT 84123For Sale
 MLS ID #2194712, Aaron Oakeson, Integrated Realty, LLC. UtahRealEstate.com
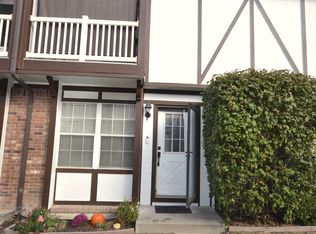
- $325,0002 bd2 ba1.4k sqft4309 S Abbey Ct, Salt Lake City, UT 84123For Sale
 MLS ID #2190473, TODD ALLEN, Realtypath LLC. UtahRealEstate.com
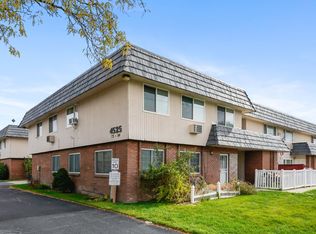
- $295,9992 bd1 ba1k sqft4525 S 1175 W APT 83, Taylorsville, UT 84123For Sale
 MLS ID #2196690, Amber Massey, Unity Group Real Estate LLC. UtahRealEstate.com
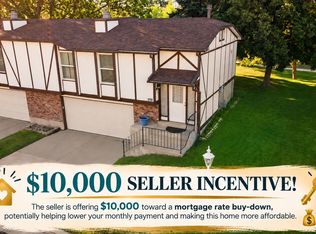
- $387,0003 bd2 ba1.6k sqft1198 W Norwalk Rd, Taylorsville, UT 84123For Sale
 MLS ID #2180119, Angelina M Pena, EXIT Realty Legacy. UtahRealEstate.com
- $319,9953 bd2 ba1.3k sqft4181 S Village Ln APT C, Taylorsville, UT 84129For SaleMLS ID #2180615, Paul Dakota Montgomery, KW Utah Realtors Keller Williams. UtahRealEstate.com
- $342,0002 bd2 ba1.2k sqft5455 S Coastal Ct, Taylorsville, UT 84123For SaleMLS ID #2181926, Connor Trupp, Summit Sotheby's International Realty. UtahRealEstate.com
- $279,0002 bd1 ba915 sqft1387 W Breakwater Dr, Salt Lake City, UT 84123For SaleMLS ID #2197294, Marsha Campbell, Real Broker, LLC. UtahRealEstate.com
- $315,0003 bd2 ba1.2k sqft3823 S Big River Way Unit 3, South Salt Lake, UT 84119For SaleMLS ID #2194166, Christy Terrill, Equity Real Estate (Solid). UtahRealEstate.com
- $335,0003 bd3 ba1.1k sqft1443 W Mayapple Way, West Valley City, UT 84119For SaleMLS ID #2196035, Ashley Paris, Equity Real Estate (Advantage). UtahRealEstate.com
- $330,0003 bd2 ba1.2k sqft3720 S Angelico Ct #A, West Valley, UT 84119For SaleMLS ID #2183552, Edgar Lopez Arballo, EXP Realty, LLC. UtahRealEstate.com
- $318,7162 bd2 ba1.1k sqft5450 S Spinnaker Row, Salt Lake City, UT 84123For SaleMLS ID #2185075, Melanie Lilyquist, KW Utah Realtors Keller Williams (Brickyard). UtahRealEstate.com
- $310,0002 bd3 ba1.3k sqft1880 W Homestead Farms Ln S #4, West Valley City, UT 84119For SaleMLS ID #2193447, Amy Dobbs, Windermere Real Estate. UtahRealEstate.com
- $350,0003 bd2 ba1.5k sqft4663 S 2200 W APT A3, Taylorsville, UT 84129For SaleMLS ID #2187441, Shante Johnson, Real Broker, LLC. UtahRealEstate.com
- $415,0003 bd3 ba1.6k sqft4584 S Sienna Ct, Taylorsville, UT 84123For SaleMLS ID #2187602, Joel Carson, Utah Real Estate PC. UtahRealEstate.com
- $315,0003 bd3 ba1.3k sqft1916 W Homestead Farms Ln APT 3, West Valley, UT 84119For SaleMLS ID #2173243, Joseph Gordon, Gordon Real Estate Group LLC.. UtahRealEstate.com
- $399,9002 bd3 ba1.5k sqft4992 S Riverside Dr #130, Salt Lake City, UT 84123For SaleMLS ID #2195620, Denise N Roman, Century 21 Everest. UtahRealEstate.com
