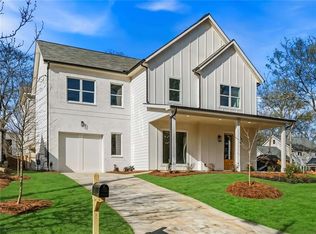
**PERMANENT INTEREST RATE AS LOW AS 5.99%** RARE NEW CONSTRUCTION in HISTORIC HOWELL STATION in WEST MIDTOWN. This spacious, well-designed 4 bedroom, 3 full bath single-family home in the heart of West Midtown is brought to you by the experienced development team at Dunn Parker Residential. Step out your door into a SERENE URBAN FOREST filled with tree-lined streets, picket fences and friendly neighbors. You are just two blocks away from the ATLANTA BELTLINE and some of Atlanta’s trendiest dining, shopping and entertainment hotspots, including The Works, Top Golf, The Grove, The Interlock and many more. GEORGIA TECH is a mile away and also accessible via trail. GREENSPACES abound -- the Howell Station community has recently completed renovations on its own Knight Park. Just minutes farther away is the new, expansive Westside Park, Atlanta’s largest greenspace. The home is MODERN AND LUXURIOUS, with ten-foot ceilings and open, light-filled spaces. You will find attention to detail and high-end finishes throughout, including hardwood flooring, Moen fixtures, Bosch appliances, quartz countertops and more. The gourmet kitchen is completely open to the family and dining room, which opens to the large rear deck. The floor plan is flexible with many bedroom/office/playroom options. Howell Station has an active voluntary homeowner’s association that plans fun events throughout the year and there is NO MANDATORY HOA! More information about the property and the neighborhood can be found at the Dunn Parker website. ** Get up to $ 5000 for closing costs or a permanent interest rate as low as 5.99% if you use our preferred lender**
Closed
$590,000
1180 Warfield St NW, Atlanta, GA 30318
3beds
2,168sqft
Single Family Residence, Residential
Built in 2026
3,484 Square Feet Lot
$577,500 Zestimate®
$272/sqft
$3,296 Estimated rent
Home value
$577,500
$531,000 - $629,000
$3,296/mo
Zestimate® history
Owner options
List your home for rent
$3,296/mo
Rent Zestimate®
Find your next renter with Zillow Rental Manager. Plus, with online applications, you can quickly screen prospective tenants – for free.
$3,296/mo
Rent Zestimate®
Refinance and save
$3,792/mo
Est. payment
Refinancing to a lower rate could help reduce your monthly payments and save thousands over the life of the loan.
$3,792/mo
Est. payment
Explore your selling options
Work with a Zillow partner agent
Leverage their expertise and Zillow's premium Showcase listings to get your home seen by more buyers.
Get startedList with your own agent
Get your home in front of millions of buyers by listing it on Zillow.
Learn how to do itSell it yourself
Take full control of how buyers see your home on Zillow by listing For Sale by Owner (FSBO).
List your homeWhat's special
Ten-foot ceilingsLarge rear deckOpen light-filled spacesBosch appliancesHardwood flooringQuartz countertopsMoen fixtures
Zillow last checked:
Listing updated:
Listed by:
Jim Parker,
Parker James Properties 404-934-2709
Bought with:
Antonio Ball, 369408
The Haus of Ball & Huff
Source: FMLS GA,MLS#: 7728375
Facts & features
Interior
Bedrooms & bathrooms
- Bedrooms: 3
- Bathrooms: 3
- Full bathrooms: 3
- Main level bathrooms: 1
Rooms
- Room types: Family Room, Office
Primary bedroom
- Features: Other
- Level: Other
Bedroom
- Features: Other
Primary bathroom
- Features: Double Shower, Double Vanity, Shower Only, Other
Dining room
- Features: Open Concept, Seats 12+
Kitchen
- Features: Cabinets Stain, Cabinets White, Eat-in Kitchen, Kitchen Island, Pantry, Stone Counters, View to Family Room
Heating
- Central, Forced Air, Natural Gas, Zoned
Cooling
- Ceiling Fan(s), Central Air, Electric, Zoned
Appliances
- Included: Dishwasher, Disposal, Electric Water Heater, Gas Range, Microwave, Range Hood
- Laundry: In Hall, Upper Level
Features
- Double Vanity, Entrance Foyer, High Ceilings 9 ft Upper, High Ceilings 10 ft Main, High Speed Internet, Smart Home, Walk-In Closet(s)
- Flooring: Ceramic Tile, Hardwood
- Windows: Double Pane Windows, Insulated Windows
- Basement: Crawl Space,Exterior Entry,Partial
- Attic: Permanent Stairs
- Has fireplace: No
- Fireplace features: None
- Common walls with other units/homes: No Common Walls
Interior area
- Total structure area: 2,168
- Total interior livable area: 2,168 sqft
- Finished area above ground: 2,168
Property
Parking
- Total spaces: 1
- Parking features: Parking Pad
- Has uncovered spaces: Yes
Accessibility
- Accessibility features: None
Features
- Levels: Two
- Stories: 2
- Patio & porch: Covered, Deck, Front Porch, Rear Porch
- Exterior features: Rain Gutters, Storage
- Pool features: None
- Spa features: None
- Fencing: None
- Has view: Yes
- View description: Neighborhood
- Waterfront features: None
- Body of water: None
Lot
- Size: 3,484 Square Feet
- Features: Back Yard, Front Yard, Landscaped, Level, Private
Details
- Additional structures: None
- Parcel number: 17 018900030715
- Other equipment: None
- Horse amenities: None
Construction
Type & style
- Home type: SingleFamily
- Architectural style: Traditional
- Property subtype: Single Family Residence, Residential
Materials
- HardiPlank Type
- Foundation: Block
- Roof: Composition
Condition
- New Construction
- New construction: Yes
- Year built: 2026
Details
- Warranty included: Yes
Utilities & green energy
- Electric: 110 Volts, 220 Volts
- Sewer: Public Sewer
- Water: Private
- Utilities for property: Cable Available, Electricity Available, Natural Gas Available, Phone Available, Sewer Available, Water Available
Green energy
- Energy efficient items: None
- Energy generation: None
Community & HOA
Community
- Features: Barbecue, Clubhouse, Dog Park, Homeowners Assoc, Near Beltline, Near Public Transport, Near Shopping, Near Trails/Greenway, Pickleball, Playground, Tennis Court(s)
- Security: Carbon Monoxide Detector(s), Fire Alarm, Smoke Detector(s)
- Subdivision: Howell Station
HOA
- Has HOA: No
Location
- Region: Atlanta
Financial & listing details
- Price per square foot: $272/sqft
- Annual tax amount: $2,477
- Date on market: 3/7/2026
- Cumulative days on market: 76 days
- Electric utility on property: Yes
- Road surface type: Asphalt
Price history
| Date | Event | Price |
|---|---|---|
| 6/8/2026 | Sold | $590,000-1.5%$272/sqft |
Source:  FMLS GA #7728375 Report a problem FMLS GA #7728375 Report a problem | ||
| 6/4/2026 | Pending sale | $599,000$276/sqft |
Source: FMLS GA #7728375 Report a problem | ||
| 4/23/2026 | Price change | $599,000-4.8%$276/sqft |
Source: FMLS GA #7728375 Report a problem | ||
| 3/23/2026 | Price change | $629,000-3.1%$290/sqft |
Source: FMLS GA #7728375 Report a problem | ||
| 3/7/2026 | Listed for sale | $649,000$299/sqft |
Source: FMLS GA #7728375 Report a problem | ||
Public tax history
Tax history is unavailable.
Neighborhood: Knight Park - Howell Station
Nearby homes
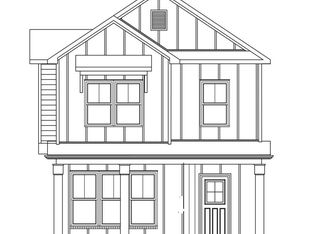
- $701,4244 bd3 ba2.4k sqft1195 Warfield St NW, Atlanta, GA 30318Sold
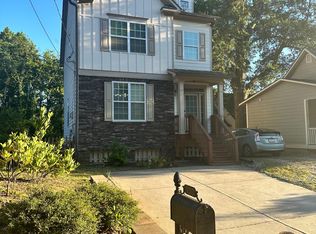
- $702,2524 bd3 ba2.1k sqft1208 Foster Pl, Atlanta, GA 30318Sold
- $468,8003 bd2 ba2k sqft1212 Foster Pl NW, Atlanta, GA 30318Off Market
- $160,7003,598 sqft1194 Foster Pl NW, Atlanta, GA 30318Off Market
- $691,5004 bd3 ba2.6k sqft1185 Foster Pl Nw, Atlanta, GA 30318Off Market
- $339,4002 bd2 ba1k sqft913 Rice St NW, Atlanta, GA 30318Off Market
- $276,6002 bd1 ba1k sqft911 Rice St NW, Atlanta, GA 30318Off Market
- $562,5004 bd4 ba-- sqft1199 Foster Pl NW, Atlanta, GA 30318Off Market
Nearby schools
GreatSchools rating
- 6/10Centennial AcademyGrades: K-8Distance: 2 mi
- 9/10Midtown High SchoolGrades: 9-12Distance: 3.2 mi
Schools provided by the listing agent
- Elementary: Centennial Place
- Middle: Centennial Place
- High: Midtown
Source: FMLS GA. This data may not be complete. We recommend contacting the local school district to confirm school assignments for this home.
Get a cash offer in 3 minutes
Find out how much your home could sell for in as little as 3 minutes with a no-obligation cash offer.
Estimated market value
$577,500
Get a cash offer in 3 minutes
Find out how much your home could sell for in as little as 3 minutes with a no-obligation cash offer.
Estimated market value
$577,500
- Georgia
- Fulton County
- Atlanta
- 30318
- Knight Park - Howell Station
- 1180 Warfield St NW
