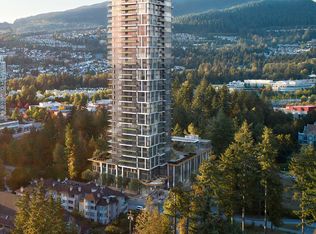
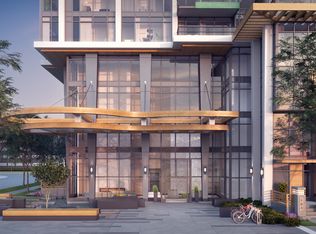
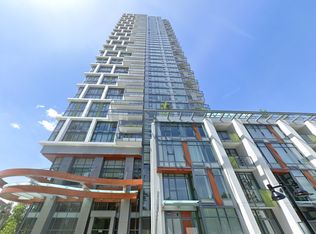
2 bed/2 bath Home at Sophora at the Park About WELCOME TO SOPHORA AT THE PARK Located in the heart of Coquitlam Town Centre just steps from the convenient Lincoln SkyTrain station, Sophora at the Park combines the energy of the city with the serenity of a residential neighbourhood. Discover an iconic tower surrounded by exciting amenities, and a refreshing lifestyle in natural harmony. Managed Exclusively by Westwood Ridge Development Corporation and professionally managed by Property Managers who are familiar with Sophora at the Park. Address: 1182 Westwood Street, Coquitlam V3B 0T9 Rent includes: Hot Water, Gas and One Parking Stall A SIGNATURE HOME - Sleek wood-style laminate flooring and overheight 8' 6" ceilings throughout the main living areas. - Walk in comfort and style on durable textured carpeting in bedrooms. - Expansive low-E windows maximize sunlight, improve energy efficiency and keep your home at a comfortable temperature. - Stay comfortable all year-round with a heat-pump temperature-control system to warm and cool your home. HIGH-STYLE KITCHENS - Overheight custom cabinetry is complemented by engineered stone countertops, sleek polished chrome pulls and under-cabinet lighting. - Enjoy the extra space and storage provided by a kitchen island with extended overhangs, great for breakfasts and coffee breaks (floorplan-specific). - Stunning full-height natural stone mosaic backsplash beautifully accents cabinets and countertops. - Contemporary brand-name appliances include: - 30" wide five-burner gas cooktop and electric wall oven - 24" wide dishwasher integrated into custom cabinetry - 30" refrigerator integrated into custom cabinetry - Microwave elegantly integrated into custom cabinetry SPA-INSPIRED BATHROOMS - Retreat to the master ensuite, rich in design and detail with a contemporary floating vanity mirror with a medicine cabinet, under-cabinet lighting, and a spa shower with bench seating. - Second bathrooms feature soaker tubs (floorplan- specific) and engineered stone countertops with coordinating backsplash and porcelain undermount sinks. EVERYDAY AMENITIES THAT IMPRESS - Enjoy membership to the exclusive Sophora Club, featuring 5,000 square feet of indoor facilities paired with 13,000 square feet of outdoor amenities. - Stay in shape with an air-conditioned fitness studio and yoga loft; host a gathering in the lounge with a wet bar or in the family-friendly games library. - A large covered outdoor area with patio furniture, in addition to a barbecue and dining area adjacent to a water feature. Other amenities include a children's play zone, a large chess set and an expansive open lawn space. Credit and References Check Required One Year Lease Required No Smoking No Pets Community Amenities - Video surveillance - Elevators - On-site staff - Fitness room - Convenience store - Exercise room - Shared yard - Security onsite - Recreation room - Public transit - Shopping nearby - Parks nearby - No Smoking allowed - Rooftop BBQ Area - Social Room - Children Play Zone - BBQ & Dining Area Suite Amenities - Air conditioner - Fridge - Stove - Washer in suite - Dishwasher available - Balconies - Individual thermostats - Park views - Dryer in suite - Cable ready - Microwave - Internet ready - Laminate floors - Gas Cooktop Utilities Included - Water - Sewage - Garbage Collection
This property is not currently displayed as for sale or rent on Zillow. This may be different from what's on other websites or public sources.