Skip main navigation
Pending
  • $489,000

    1180 Windward Ln, Kent, OH 44240

    4beds
    3,064sqft
    : 
    Loading
    Get pre-qualified
    Single Family Residence
    Built in 2004
    0.31 Acres Lot
    $-- Zestimate®
    $160/sqft
    $11/mo HOA

    What's special

    Rich black iron fencingTotal first floor livingSpacious loft areaProfessionally maintained lawnNew landscapingNine foot ceilingsSolid hardwood floors
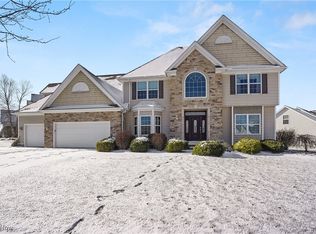
    Location, Location, Location! Total First Floor Living in the highly desirable Forest Lakes Community!! Surrounded by a 38 acre nature preserve, this very popular neighborhood offers 2 scenic lakes and walking trails through the nature preserve leading to a beautiful park & playground area! The fantastic and flexible floor plan includes a soaring 2 story entry with a loft above, a vaulted Great Room that opens to the Kitchen and Dining Area, a gorgeous 1st floor Master Suite, a private front Office or Den and a large 1st floor Laundry Room. Nine foot ceilings and solid hardwood floors start in the foyer and wrap around into the kitchen. All interior trim was professionally painted a crisp modern white, including 6" baseboards and crown moldings. The second level includes a spacious loft area PLUS a Den, 3 spacious bedrooms, and a full bath w/2 showers and a double vanity. Outside you'll find a professionally maintained lawn, new landscaping and a new patio area with custom pavers and rich black iron fencing (the yard extends beyond the fence). This spectacular home in this exclusive community is not just a place to live, but a lifestyle to love. Schedule your showing today before this gem is SOLD!
    29 days
    |
    1,092
    |
    24
    |

    Likely to sell faster than

    Zillow last checked:

    Listing updated:

    Listed by:

    Laurie Chervenic 330-990-7980 LChervenic@kw.com,

    Keller Williams Chervenic Rlty

    Source: MLS Now,MLS#: 5217553MLS LogoOriginating MLS: Akron Cleveland Association of REALTORS

      Facts & features

      Interior

      Bedrooms & bathrooms
      • Bedrooms: 4
      • Bathrooms: 3
      • Full bathrooms: 2
      • 1/2 bathrooms: 1
      • Main level bathrooms: 2
      • Main level bedrooms: 1
      Primary bedroom
      • Description: Flooring: Carpet
      • Level: First
      • Dimensions: 20 x 12
      Bedroom
      • Description: Flooring: Carpet
      • Level: Second
      • Dimensions: 13 x 15
      Bedroom
      • Description: Flooring: Carpet
      • Level: Second
      • Dimensions: 15 x 13
      Bedroom
      • Description: Flooring: Carpet
      • Level: Second
      • Dimensions: 23 x 16
      Bathroom
      • Description: Flooring: Ceramic Tile
      • Level: Second
      • Dimensions: ND x ND
      Bathroom
      • Description: Flooring: Ceramic Tile
      • Level: First
      • Dimensions: ND x ND
      Den
      • Description: Flooring: Carpet
      • Level: Second
      • Dimensions: 13 x 10
      Great room
      • Description: Flooring: Carpet
      • Features: Fireplace
      • Level: First
      • Dimensions: 21 x 16
      Kitchen
      • Description: Flooring: Wood
      • Level: First
      • Dimensions: 13 x 13
      Laundry
      • Description: Flooring: Ceramic Tile
      • Level: First
      • Dimensions: ND x ND
      Loft
      • Description: Flooring: Carpet
      • Level: Second
      • Dimensions: 18 x 14
      Office
      • Description: Flooring: Carpet
      • Level: First
      • Dimensions: 12 x 11
      Heating
      • Forced Air, Gas
      Cooling
      • Central Air
      Appliances
      • Included: Dishwasher, Disposal, Microwave, Range, Refrigerator
      • Laundry: Main Level
      Features
      • Windows: Double Pane Windows
      • Basement: Full
      • Number of fireplaces: 1
      • Fireplace features: Gas, Great Room
      Interior area
      • Total structure area: 3,064
      • Total interior livable area: 3,064 sqft
      • Finished area above ground: 3,064
      Video & virtual tour

      Property

      Parking
      • Total spaces: 2
      • Parking features: Attached, Concrete, Drain, Direct Access, Electricity, Garage, Garage Door Opener, Paved
      • Attached garage spaces: 2
      Features
      • Levels: One and One Half,One
      • Stories: 1
      • Patio & porch: Front Porch, Patio, Porch
      • Fencing: Back Yard
      • Has view: Yes
      • View description: Park/Greenbelt
      Lot
      • Size: 0.31 Acres
      Details
      • Parcel number: 170451000142000

      Construction

      Type & style
      • Home type: SingleFamily
      • Architectural style: Cape Cod,Ranch
      • Property subtype: Single Family Residence
      Materials
      • Vinyl Siding
      • Foundation: Block
      • Roof: Asphalt,Fiberglass
      Condition
      • Year built: 2004

      Utilities & green energy

      • Sewer: Public Sewer
      • Water: Public

      Community & HOA

      Community
      • Subdivision: Forest Lakes
      HOA
      • Has HOA: Yes
      • Services included: Common Area Maintenance
      • HOA fee: $126 annually
      • HOA name: Forest Lakes
      Location
      • Region: Kent

      Financial & listing details

      • Price per square foot: $160/sqft
      • Tax assessed value: $413,400
      • Annual tax amount: $6,590
      • Date on market: 6/11/2026
      • Cumulative days on market: 32 days

        Estimated market value

        Not available

        Estimated sales range

        Not available

        Not available

        Price history

        DateEventPrice
        6/14/2026Pending sale$489,000$160/sqft
        Source: MLS Now #5217553 Report a problem
        6/11/2026Listed for sale$489,000+20.7%$160/sqft
        Source: MLS Now #5217553 Report a problem
        7/15/2024Sold$405,000-2.4%$132/sqft
        Source: MLS Now #5029760 Report a problem
        6/28/2024Pending sale$415,000$135/sqft
        Source: MLS Now #5029760 Report a problem
        5/21/2024Contingent$415,000$135/sqft
        Source: MLS Now #5029760 Report a problem
        4/25/2024Price change$415,000-2.4%$135/sqft
        Source: MLS Now #5029760 Report a problem
        4/11/2024Listed for sale$425,000+47.8%$139/sqft
        Source: MLS Now #5029760 Report a problem
        11/4/2005Sold$287,500+414.3%$94/sqft
        Source: Public Record Report a problem
        1/7/2004Sold$55,900$18/sqft
        Source: Public Record Report a problem

        Public tax history

        YearProperty taxesTax assessment
        2025$6,129 -5.5%$144,690
        2024$6,485 +2.5%$144,690 +26.3%
        2023$6,327 +0.1%$114,590
        2022$6,323 -0.2%$114,590
        2021$6,335 -3.1%$114,590 +8.5%
        2020$6,540 +0%$105,600
        2019$6,540 +1.2%$105,600 +9.4%
        2018$6,464 $96,570
        2017$6,464 +0.2%$96,570
        2016$6,449 0%$96,570
        2015$6,450 +2.5%$96,570 +4.2%
        2014$6,292 +0.7%$92,650
        2013$6,247 +12.4%$92,650
        2012$5,559 +1.7%$92,650 -2.3%
        2011$5,465 +2.3%$94,820
        2010$5,340 +1.3%$94,820
        2009$5,271 $94,820
        2008$5,271 $94,820 -5%
        2007-- $99,820
        2005$4,856 +494.4%--
        2004$817 +2%--
        2003$801 -2%--
        2002$817 -49.7%--
        2001$1,625 -0.2%--
        2000$1,629 --
        Find assessor info on the county website

        Monthly payment

        Est. payment

        Payment breakdown

        Explore the cost of this home by adjusting the details. Changes won't be saved.
        All calculations are estimates and provided by Zillow, Inc. for informational purposes only. Actual amounts may vary.
        HOA fees may include property taxes on listings classified as Co-Ops. Contact the listing agent and/or owner for fee details.
        Mortgage interest rates are dependent on a number of factors, including credit score, down payment, and repayment length. Interest rate data provided by Zillow Group Marketplace, Inc. as of 1/1/1970 from various mortgage lenders with which we have lead or other similar arrangements; the Estimated Payment is an average of those rates.
        See how much you could borrow to make a competitive offer.

        Climate risks

        Neighborhood: 44240

        Getting around

        1 / 100
        Car-Dependent
        28 / 100
        Somewhat Bikeable

        Nearby schools

        GreatSchools rating
        Schools provided by the listing agent
        • District: Kent CSD - 6705

        Source: MLS Now. This data may not be complete. We recommend contacting the local school district to confirm school assignments for this home.

        A local agent can set up tours, give advice and negotiate with sellers.

        Browse local experts

        Similar homes