Welcome to The Isle at Mariner Shores, a new coastal-inspired community located in the heart of Newport Beach. 1180 Winslow Lane is a light and bright 3 bedroom, 3 and one-half bath townhome that spans nearly 1,750 square feet over 3 levels with upgraded and designer finishes, surfaces, appliances and fixtures throughout. Upon entering the home, the Foyer, 1 Bedroom with Ensuite Bath, and an attached 2-Car Garage can be found on the ground floor. A large and open Kitchen & Great Room, Powder Room, and Covered Terrace encompass the 2nd floor. 2 Bedrooms, including the Primary, with Ensuite Baths and Laundry are located on the 3rd floor. The location in the neighborhood allows for easy access to Association Amenities, which include Pool, Spa, Cabanas, BBQ/Picnic Area, and Fire Pit. Conveniently situated within close proximity to 17th Street and its eclectic selection of local Shopping & Dining options. The property's central location within the City also puts it minutes away from the Upper Newport Bay Preserve, Newport's Harbor & Beaches, upscale shopping at Fashion Island and South Coast Plaza, top-tier cultural events at the Segerstrom Center for the Arts, and convenient air travel from John Wayne Airport. The property is also within the boundaries of the coveted Mariners Elementary School zone.
Sold for $1,850,000
Listed by: Compass • Rob Smith • Contact: 949-438-4340
Bought with: Compass
$1,850,000
1180 Winslow Ln, Newport Beach, CA 92660
3beds
1,742sqft
Townhouse
Built in 2022
-- sqft lot
$1,876,000 Zestimate®
$1,062/sqft
$7,865 Estimated rent
Home value
$1,876,000
$1.73M - $2.04M
$7,865/mo
Zestimate® history
Owner options
List your home for rent
$7,865/mo
Rent Zestimate®
Find your next renter with Zillow Rental Manager. Plus, with online applications, you can quickly screen prospective tenants – for free.
$7,865/mo
Rent Zestimate®
Refinance and save
$11,963/mo
Est. payment
Refinancing to a lower rate could help reduce your monthly payments and save thousands over the life of the loan.
$11,963/mo
Est. payment
Explore your selling options
Work with a Zillow partner agent
Leverage their expertise and Zillow's premium Showcase listings to get your home seen by more buyers.
Get startedList with your own agent
Get your home in front of millions of buyers by listing it on Zillow.
Learn how to do itSell it yourself
Take full control of how buyers see your home on Zillow by listing For Sale by Owner (FSBO).
List your homeWhat's special
Upgraded and designer finishesCovered terraceLight and bright
Zillow last checked:
Listing updated:
Listed by:
Rob Smith DRE #01113111 949-697-8855,
Compass
Bought with:
Rob Smith, DRE #01113111
Compass
Source: CRMLS,MLS#: NP25006302 Originating MLS: California Regional MLS
Originating MLS: California Regional MLSFacts & features
Interior
Bedrooms & bathrooms
- Bedrooms: 3
- Bathrooms: 4
- Full bathrooms: 1
- 3/4 bathrooms: 2
- 1/2 bathrooms: 1
- Main level bathrooms: 1
- Main level bedrooms: 1
Rooms
- Room types: Bedroom, Great Room, Kitchen, Laundry, Primary Bathroom, Primary Bedroom, Other
Primary bedroom
- Features: Primary Suite
Bedroom
- Features: Bedroom on Main Level
Bathroom
- Features: Bathroom Exhaust Fan, Bathtub, Dual Sinks, Enclosed Toilet, Full Bath on Main Level, Quartz Counters, Separate Shower, Walk-In Shower
Kitchen
- Features: Kitchen Island, Kitchen/Family Room Combo, Quartz Counters
Other
- Features: Walk-In Closet(s)
Heating
- Central, Natural Gas, Zoned
Cooling
- Central Air, Zoned
Appliances
- Included: 6 Burner Stove, Dishwasher, Electric Oven, Disposal, Refrigerator, Range Hood, Tankless Water Heater, Vented Exhaust Fan, Dryer, Washer
- Laundry: Inside, Laundry Closet
Features
- Breakfast Bar, Breakfast Area, Eat-in Kitchen, Open Floorplan, Quartz Counters, Recessed Lighting, Unfurnished, Bedroom on Main Level, Primary Suite, Walk-In Closet(s)
- Flooring: Carpet, Laminate, Tile
- Windows: Double Pane Windows
- Has fireplace: No
- Fireplace features: None
- Common walls with other units/homes: 2+ Common Walls,No One Above,No One Below
Interior area
- Total interior livable area: 1,742 sqft
- Finished area below ground: 0
Property
Parking
- Total spaces: 2
- Parking features: Direct Access, Door-Single, Electric Vehicle Charging Station(s), Garage, Garage Door Opener, Guest, No Driveway, Garage Faces Rear, On Street, Side By Side
- Attached garage spaces: 2
Features
- Levels: Three Or More
- Stories: 3
- Entry location: 1
- Patio & porch: Covered, Terrace
- Pool features: Association
- Has spa: Yes
- Spa features: Association
- Has view: Yes
- View description: None
Lot
- Features: Near Park, Near Public Transit, Street Level
Details
- Parcel number: 93059223
- Special conditions: Standard
Construction
Type & style
- Home type: Townhouse
- Architectural style: See Remarks
- Property subtype: Townhouse
- Attached to another structure: Yes
Materials
- Foundation: Slab
Condition
- Turnkey
- New construction: No
- Year built: 2022
Utilities & green energy
- Electric: 220 Volts in Garage
- Sewer: Public Sewer
- Water: Public
- Utilities for property: Cable Available, Electricity Connected, Natural Gas Connected, Phone Available, Sewer Connected, Underground Utilities, Water Connected
Community & HOA
Community
- Features: Curbs, Gutter(s), Storm Drain(s), Street Lights, Suburban, Sidewalks, Park
- Security: Carbon Monoxide Detector(s), Fire Detection System, Fire Sprinkler System, Smoke Detector(s)
- Subdivision: The Isle At Mariner Shores
HOA
- Has HOA: Yes
- Amenities included: Fire Pit, Outdoor Cooking Area, Barbecue, Picnic Area, Pool, Spa/Hot Tub
- HOA fee: $363 monthly
- HOA name: Mariner Shores
- HOA phone: 949-367-9430
Location
- Region: Newport Beach
Financial & listing details
- Price per square foot: $1,062/sqft
- Tax assessed value: $1,887,000
- Date on market: 1/10/2025
- Cumulative days on market: 138 days
- Listing terms: Cash,Cash to New Loan
- Inclusions: Tesla Charger
- Exclusions: All of Tenant's Property
- Road surface type: Paved
Price history
| Date | Event | Price |
|---|---|---|
| 2/28/2025 | Sold | $1,850,000$1,062/sqft |
Source:  CRMLS #NP25006302 Report a problem CRMLS #NP25006302 Report a problem | ||
| 2/26/2025 | Pending sale | $1,850,000$1,062/sqft |
Source: CRMLS #NP25006302 Report a problem | ||
| 1/22/2025 | Contingent | $1,850,000$1,062/sqft |
Source: CRMLS #NP25006302 Report a problem | ||
| 1/10/2025 | Listed for sale | $1,850,000$1,062/sqft |
Source: CRMLS #NP25006302 Report a problem | ||
Public tax history
| Year | Property taxes | Tax assessment |
|---|---|---|
| 2026 | -- | $1,887,000 +11.5% |
| 2025 | $18,153 +1.7% | $1,692,095 +2% |
| 2024 | $17,842 +2.4% | $1,658,917 +2% |
| 2023 | $17,425 +86.6% | $1,626,390 +90.6% |
| 2022 | $9,339 | $853,302 |
Find assessor info on the county website
Neighborhood: 92660
Nearby homes
- $1,446,6003 bd3 ba1.7k sqft1180 Winslow Dr, Newport Beach, CA 92660Off Market
- $1,544,3004 bd3 ba1.8k sqft1170 Winslow Dr, Newport Beach, CA 92660Off Market
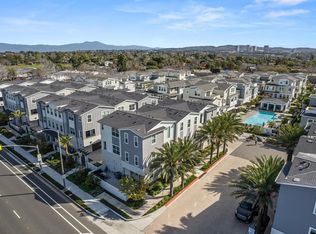
- $1,031,7002 bd1 ba1.2k sqft1218 Irvine Ave, Newport Beach, CA 92660Off Market
- $1,456,7002 bd2 ba1.1k sqft1184 Irvine Ave, Newport Beach, CA 92660Off Market
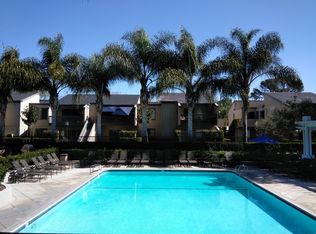
- $1,456,7002 bd2 ba1.1k sqft1182 Irvine Ave, Newport Beach, CA 92660Off Market
- $--1 bd1 ba850 sqft1192 Irvine Ave, Newport Beach, CA 92660Off Market
- $--3 bd2 ba1.1k sqft1234 Irvine Ave, Newport Beach, CA 92660Off Market
- $1,099,2002 bd1 ba1.2k sqft1232 Irvine Ave, Newport Beach, CA 92660Off Market
Nearby schools
GreatSchools rating
- 10/10Mariners Elementary SchoolGrades: K-6Distance: 0.2 mi
- 9/10Horace Ensign Intermediate SchoolGrades: 7-8Distance: 1 mi
- 9/10Newport Harbor High SchoolGrades: 9-12Distance: 0.6 mi
Schools provided by the listing agent
- Elementary: Mariners
- Middle: Ensign
- High: Newport Harbor
Source: CRMLS. This data may not be complete. We recommend contacting the local school district to confirm school assignments for this home.
Get a cash offer in 3 minutes
Find out how much your home could sell for in as little as 3 minutes with a no-obligation cash offer.
Estimated market value
$1,876,000
Get a cash offer in 3 minutes
Find out how much your home could sell for in as little as 3 minutes with a no-obligation cash offer.
Estimated market value
$1,876,000
- California
- Orange County
- Newport Beach
- 92660
- 1180 Winslow Ln
Nearby cities
Nearby neighborhoods
Nearby zip codes
Other Newport Beach Topics
