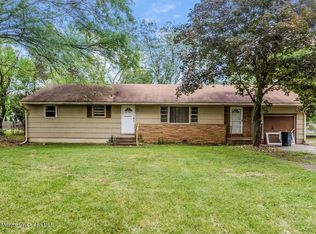
***Fully renovated in 2022 this pristine (4) Bedroom, (2.5) Bathroom Rancher is located in the desirable Papps Village on the border of Allentown visually shows where the pride of home ownership can be escalated to the next level of Home Living** The Exterior has the following: New Siding and Stone installed on lower part of the front of the house & Chimney, 6" Gutters & Guards and routed gutters underground. Anderson "New Construction " Windows w/Custom Casement Windows in Living Room/Kitchen, New Shutters, New Asphalt Driveway, Lighted Driveway, New Entry Steps w/Custom Railing, New Paver Patio at Front Entrance, side & rear walkway/patio, Roof replaced in 2018, New Attic Fan, New 10x15 Shed, Aluminum Fence, Tru Benchmark Front/Rear Exterior Door. The Interior has the following: Removed and installed new code compliant insulation in interior walls, attic, basement and crawl-space. Interior wall sound proofing, Most sheetrock replaced/New framing for newly designed open concept, Primary Suite, Closets, Laundry Room and Bathrooms reconfiguration, New Interior Doors and Hardware, Trim, Molding, Crown throughout entire house, Custom kitchen with Upgraded Cabinets, Calacatta-Cremo Marble Counters/Back-splash though out including Island and Beverage Center. Frigidaire Professional Series Appliances, Under-counter Microwave and new exhaust to the outside, All New Bathrooms with Custom Cabinets and Miami Ice Quartz Counter Tops and New Hardwood Flooring. New 200-amp service including exterior conduit, Meter, Electrical Panel and all wiring, outlets, switches, inside and out have been replaced with new Motion Detector Spotlights all around the house., Bedroom ceilings fans, Installed new coaxial and internet data cabling with network switches to all Bedrooms, Office and multiple areas in living space Hardwired Smoke and Carbon Monoxide detectors throughout, New exhaust fans in all Bathrooms & All New Lighting throughout including 26 recessed Lights Under Cabinet Lighting. New Plumbing throughout the entire house inside and out, Automatic shutoff for the washing machine, New Direct Vent Heating and Central Air Conditioning with New Ductwork throughout, New Hot Water Heater, New Commercial grade de-humification system installed, New Sump Pumps, Installed new high end well water treatment system including ultra-violet w/ remote monitoring. Added French drain and encapsulated the crawlspace. Newly installed alarm system with home automation capability, New High Tech hardwired video surveillance system included 11 cameras (video/audio), including doorbell camera and onsite storage with local and remote monitoring, 5 OLED slim TV/Frames professionally installed - wall mounted and hardwired with ethernet wiring & New Cablevision coax and Verizon fiber wiring from the street to the house.***Close proximity to Major Roadways, Schools, Parks/Recreation, Golf Courses, Shopping, Wineries and so much more.***Seller will provide the Certificate of Occupancy before Closing***
Sold for $700,000
Zillow last checked:
Listing updated:
Bought with:
Taylor Shimko, 2184731
Keller Williams Premier
Source: Bright MLS,MLS#: NJME2045966
Price history
| Date | Event | Price |
|---|---|---|
| 1/8/2025 | Sold | $700,000+1.5%$352/sqft |
Source:  Bright MLS #NJME2045966 Report a problem Bright MLS #NJME2045966 Report a problem | ||
| 10/17/2024 | Pending sale | $689,900$347/sqft |
Source: Bright MLS #NJME2045966 Report a problem | ||
| 9/9/2024 | Contingent | $689,900$347/sqft |
Source: Bright MLS #NJME2045966 Report a problem | ||
| 8/6/2024 | Pending sale | $689,900$347/sqft |
Source: Bright MLS #NJME2045966 Report a problem | ||
| 8/1/2024 | Listed for sale | $689,900$347/sqft |
Source: Bright MLS #NJME2045966 Report a problem | ||
| 7/31/2024 | Contingent | $689,900$347/sqft |
Source: Bright MLS #NJME2045966 Report a problem | ||
| 7/26/2024 | Listed for sale | $689,900+156.5%$347/sqft |
Source: Bright MLS #NJME2045966 Report a problem | ||
| 8/17/2021 | Sold | $269,000$135/sqft |
Source: Bright MLS #NJME2002594 Report a problem | ||
Nearby homes
- $527,7003 bd1 ba1.3k sqft1186 Ydv Allentown Rd, Allentown, NJ 08501Off Market
- $387,600-- bd-- ba-- sqft1186 Yardville Allentown Rd, Allentown, NJ 08501Off Market
- $518,3003 bd2 ba1.6k sqft1176 Yardville Allentown Rd, Allentown, NJ 08501Off Market
- $572,3003 bd2 ba1.6k sqft5 Makefield Cir S, Allentown, NJ 08501Off Market
Get a cash offer in 3 minutes
Find out how much your home could sell for in as little as 3 minutes with a no-obligation cash offer.
Estimated market value
$713,300
