Quality is all around you in this 4-bedroom ranch with a bonus room upstairs just half a flight away! You will also find the most incredible newer outbuilding with water, heat, electric and cement floors for all the hobbyists and at home shop guys! Every window in the home peers out to panoramic views of tall pines, beautiful trees and your our above ground pool! Hardwood floors, huge kitchen with impressive cabinetry, spacious laundry on the 1st floor. Cathedral ceilings stone fireplace, built in bookshelves grace the family room that opens to deck with retractable awning. All 4 bedrooms have spacious closets and a full baths nearby! Your young visitors will love the built in loft bed with wooden or rope ladder! The surprise here is the BONUS room a bright full of windows addition perfect for your company, an office or a delightful playroom you can see from the kitchen, just a few steps away. There is also more closet space up there and a walk in attic area. Basement has poured concrete walls and is in very clean dry condition; perfect to be finished off for living space. Well & septic in good working condition as well as all other mechanics! Please pardon our clutter, the move came up suddenly - there was no time to stage.
Closed
$565,000
11800 Bass Lake Rd, Chardon, OH 44024
4beds
3,708sqft
Single Family Residence
Built in 1996
3 Acres Lot
$588,200 Zestimate®
$152/sqft
$3,452 Estimated rent
Home value
$588,200
Estimated sales range
Not available
$3,452/mo
Zestimate® history
Owner options
List your home for rent
$3,452/mo
Rent Zestimate®
Find your next renter with Zillow Rental Manager. Plus, with online applications, you can quickly screen prospective tenants – for free.
$3,452/mo
Rent Zestimate®
Refinance and save
$3,968/mo
Est. payment
Refinancing to a lower rate could help reduce your monthly payments and save thousands over the life of the loan.
$3,968/mo
Est. payment
Explore your selling options
Work with a Zillow partner agent
Leverage their expertise and Zillow's premium Showcase listings to get your home seen by more buyers.
Get startedList with your own agent
Get your home in front of millions of buyers by listing it on Zillow.
Learn how to do itSell it yourself
Take full control of how buyers see your home on Zillow by listing For Sale by Owner (FSBO).
List your homeWhat's special
Above ground poolCathedral ceilingsStone fireplaceHardwood floors
Zillow last checked:
Listing updated:
Listed by:
Angela Fross 216-695-9631 angelafross@howardhanna.com,
Howard Hanna
Bought with:
Sharlene Cox, 2021007250
Howard Hanna
Source: MLS Now,MLS#: 5170402Originating MLS: Lake Geauga Area Association of REALTORS
Facts & features
Interior
Bedrooms & bathrooms
- Bedrooms: 4
- Bathrooms: 3
- Full bathrooms: 3
- Main level bathrooms: 3
- Main level bedrooms: 4
Primary bedroom
- Description: Jacuzzi + 2 sinks,Flooring: Carpet
- Features: Soaking Tub, Walk-In Closet(s)
- Level: First
- Dimensions: 15 x 13
Bedroom
- Description: Flooring: Carpet
- Level: First
- Dimensions: 13 x 13
Bedroom
- Description: Flooring: Carpet
- Level: First
- Dimensions: 12 x 10
Bedroom
- Description: Office- Built in Lofted bed 4 young guests,Flooring: Carpet
- Level: First
- Dimensions: 9 x 11
Bonus room
- Description: Bonus room,Flooring: Carpet
- Features: Walk-In Closet(s)
- Level: Second
- Dimensions: 25 x 23
Eat in kitchen
- Description: Flooring: Hardwood
- Features: Breakfast Bar
- Level: First
- Dimensions: 22 x 13
Entry foyer
- Level: First
Family room
- Description: Flooring: Carpet
- Features: Beamed Ceilings, Bookcases, Built-in Features, Cathedral Ceiling(s), Fireplace, Natural Woodwork
- Level: First
- Dimensions: 23 x 14
Laundry
- Description: Closet,Flooring: Linoleum
- Level: First
Heating
- Forced Air, Fireplace(s), Gas
Cooling
- Central Air
Appliances
- Included: Dryer, Dishwasher, Disposal, Microwave, Range, Refrigerator, Washer
- Laundry: Washer Hookup, Inside, Main Level, Laundry Room
Features
- Bookcases, Ceiling Fan(s), Double Vanity, Entrance Foyer, Eat-in Kitchen, High Ceilings, Kitchen Island, Primary Downstairs, Pantry
- Windows: Blinds, Screens
- Basement: Crawl Space,Full
- Number of fireplaces: 1
- Fireplace features: Family Room, Stone, Gas
Interior area
- Total structure area: 3,708
- Total interior livable area: 3,708 sqft
- Finished area above ground: 2,454
- Finished area below ground: 1,254
Property
Parking
- Parking features: Additional Parking, Asphalt, Attached, Garage, Heated Garage
- Attached garage spaces: 2
Features
- Levels: One and One Half
- Stories: 1
- Patio & porch: Awning(s), Deck
- Exterior features: Awning(s)
- Has private pool: Yes
- Pool features: Above Ground, Outdoor Pool, Pool Cover
- Has view: Yes
- View description: Pool, Trees/Woods
Lot
- Size: 3 Acres
- Features: Back Yard, Many Trees
Details
- Additional structures: Outbuilding, RV/Boat Storage, Storage
- Parcel number: 21176487
- Special conditions: Standard
Construction
Type & style
- Home type: SingleFamily
- Architectural style: Ranch
- Property subtype: Single Family Residence
Materials
- Concrete, Vinyl Siding
- Roof: Asphalt,Fiberglass
Condition
- Year built: 1996
Utilities & green energy
- Sewer: Septic Tank
- Water: Well
Community & HOA
HOA
- Has HOA: No
Location
- Region: Chardon
Financial & listing details
- Price per square foot: $152/sqft
- Tax assessed value: $417,100
- Annual tax amount: $6,663
- Date on market: 11/8/2025
- Cumulative days on market: 41 days
- Listing agreement: Exclusive Right To Sell
- Listing terms: Cash,Conventional
Price history
| Date | Event | Price |
|---|---|---|
| 2/25/2026 | Sold | $565,000-1.7%$152/sqft |
Source: MLS Now #5170402 Report a problem | ||
| 12/20/2025 | Pending sale | $575,000$155/sqft |
Source: MLS Now #5170402 Report a problem | ||
| 11/24/2025 | Price change | $575,000-4%$155/sqft |
Source: MLS Now #5170402 Report a problem | ||
| 11/8/2025 | Listed for sale | $599,000+313.1%$162/sqft |
Source: MLS Now #5170402 Report a problem | ||
| 12/22/1994 | Sold | $145,000$39/sqft |
Source: Public Record Report a problem | ||
Public tax history
| Year | Property taxes | Tax assessment |
|---|---|---|
| 2025 | $6,636 -0.4% | $145,990 |
| 2024 | $6,663 +5.2% | $145,990 |
| 2023 | $6,335 +11.1% | $145,990 +34.1% |
| 2022 | $5,703 +0.4% | $108,890 |
| 2021 | $5,677 -0.7% | $108,890 |
| 2020 | $5,719 +5.3% | $108,890 +12.7% |
| 2019 | $5,430 0% | $96,610 |
| 2018 | $5,431 +6.8% | $96,610 |
| 2017 | $5,087 +11.3% | $96,610 +12.7% |
| 2016 | $4,570 +2.9% | $85,760 |
| 2015 | $4,441 +3.2% | $85,760 |
| 2014 | $4,305 -0.6% | $85,760 |
| 2013 | $4,333 +0.1% | $85,760 |
| 2012 | $4,329 +0.9% | $85,760 |
| 2011 | $4,289 +5.4% | $85,760 +1.6% |
| 2010 | $4,071 +2.8% | $84,430 |
| 2009 | $3,960 +0.8% | $84,430 |
| 2008 | $3,928 +0.4% | $84,430 |
| 2007 | $3,912 +1.8% | $84,430 |
| 2006 | $3,844 +19.9% | $84,430 +6.3% |
| 2005 | $3,207 +12.1% | $79,390 +21.7% |
| 2004 | $2,860 +10.7% | $65,210 +9.9% |
| 2003 | $2,583 +0.7% | $59,330 |
| 2002 | $2,564 +1.5% | $59,330 +7.7% |
| 2001 | $2,527 +1% | $55,100 |
| 2000 | $2,502 +16.4% | $55,100 |
| 1999 | $2,150 | $55,100 |
Find assessor info on the county website
Neighborhood: 44024
Nearby homes
- $444,4003 bd2 ba1.5k sqft11790 Bass Lake Rd, Chardon, OH 44024Off Market
- $364,5003 bd2 ba1.8k sqft11832 Bass Lake Rd, Chardon, OH 44024Off Market
- $506,8003 bd2 ba2.3k sqft11838 Bass Lake Rd, Chardon, OH 44024Off Market
- $544,3004 bd4 ba2.7k sqft11780 Bass Lake Rd, Chardon, OH 44024Off Market
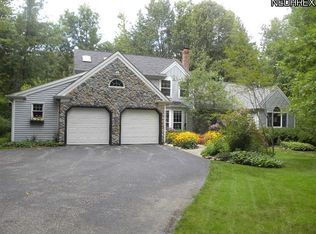
- $570,1004 bd3 ba2.4k sqft11760 Bass Lake Rd, Chardon, OH 44024Off Market
- $416,6004 bd2 ba1.7k sqft11844 Bass Lake Rd, Chardon, OH 44024Off Market
- $39,5002 bd1 ba1k sqft11851 Bass Lake Rd, Chardon, OH 44024Off Market
- $378,5004 bd2 ba1.7k sqft11769 Bass Lake Rd, Chardon, OH 44024Off Market
Nearby schools
GreatSchools rating
- 10/10Munson Elementary SchoolGrades: 1-3Distance: 1.8 mi
- 8/10Chardon Middle SchoolGrades: 4-7Distance: 2.8 mi
- 8/10Chardon High SchoolGrades: 8-12Distance: 2.9 mi
Schools provided by the listing agent
- District: Chardon LSD - 2803
Source: MLS Now. This data may not be complete. We recommend contacting the local school district to confirm school assignments for this home.
Get a cash offer in 3 minutes
Find out how much your home could sell for in as little as 3 minutes with a no-obligation cash offer.
Estimated market value
$588,200
Get a cash offer in 3 minutes
Find out how much your home could sell for in as little as 3 minutes with a no-obligation cash offer.
Estimated market value
$588,200
- Ohio
- Geauga County
- Chardon
- 44024
- 11800 Bass Lake Rd
