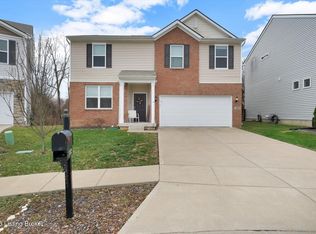
This beautiful & functional home is waiting you! Work from home? You AND your partner can both enjoy home offices WITHOUT having to compromise on bedroom spaces! Once inside, you'll be greeted by warm, natural light, and an open floor plan, perfect for entertaining, or keeping eyes on the little ones. A fully fenced yard on a dead end street, means the fun goes outside for BBQs, games, and enjoying a glass of wine or coffee while looking at your private, tree-lined yard. Upstairs, you'll find a HUGE secondary living space; great for teenagers, or guests. Four generous bedrooms with great storage, including owner's suite, and a blank slate of an unfinished basement, complete the interior. Going green? You'll love the solar panels and EV charging ports in the garage. Schedule your tour!
Sold for $425,000
$425,000
11800 Beacon Ct, Louisville, KY 40299
4beds
2,646sqft
Single Family Residence
Built in 2019
7,840 Square Feet Lot
$428,700 Zestimate®
$161/sqft
$2,945 Estimated rent
Home value
$428,700
$403,000 - $459,000
$2,945/mo
Zestimate® history
Owner options
List your home for rent
$2,945/mo
Rent Zestimate®
Find your next renter with Zillow Rental Manager. Plus, with online applications, you can quickly screen prospective tenants – for free.
$2,945/mo
Rent Zestimate®
Refinance and save
$2,669/mo
Est. payment
Refinancing to a lower rate could help reduce your monthly payments and save thousands over the life of the loan.
$2,669/mo
Est. payment
Explore your selling options
Work with a Zillow partner agent
Leverage their expertise and Zillow's premium Showcase listings to get your home seen by more buyers.
Get startedList with your own agent
Get your home in front of millions of buyers by listing it on Zillow.
Learn how to do itSell it yourself
Take full control of how buyers see your home on Zillow by listing For Sale by Owner (FSBO).
List your homeWhat's special
Fully fenced yardDead end streetGreat storageOpen floor planHuge secondary living spacePrivate tree-lined yardGenerous bedrooms
Zillow last checked:
Listing updated:
Listed by:
Katie Messenger katie@bellodimora.com,
Real Broker, LLC
Bought with:
Stella Ratterman, 177017
The Metcalf Co. REALTORS
Source: Metro Search Inc. LLC DBA Apex MLS,MLS#: 1686279
Facts & features
Interior
Bedrooms & bathrooms
- Bedrooms: 4
- Bathrooms: 3
- Full bathrooms: 2
- 1/2 bathrooms: 1
Primary bedroom
- Level: Second
Bedroom
- Level: Second
Bedroom
- Level: Second
Bedroom
- Level: Second
Primary bathroom
- Level: Second
Half bathroom
- Level: First
Full bathroom
- Level: Second
Dining area
- Level: First
Family room
- Level: Second
Kitchen
- Level: First
Laundry
- Level: Second
Living room
- Level: First
Office
- Level: First
Office
- Level: First
Heating
- Natural Gas
Cooling
- Central Air
Features
- Basement: Unfinished
- Number of fireplaces: 1
Interior area
- Total structure area: 2,646
- Total interior livable area: 2,646 sqft
- Finished area above ground: 2,646
- Finished area below ground: 0
Property
Parking
- Total spaces: 2
- Parking features: Attached, Entry Front
- Attached garage spaces: 2
Features
- Stories: 2
- Patio & porch: Deck
- Fencing: Full
Lot
- Size: 7,840 Square Feet
- Features: Dead End
Details
- Parcel number: 22404101370000
Construction
Type & style
- Home type: SingleFamily
- Architectural style: Traditional
- Property subtype: Single Family Residence
Materials
- Vinyl Siding, Brick Veneer
- Foundation: Concrete Perimeter
- Roof: Shingle
Condition
- Year built: 2019
Utilities & green energy
- Sewer: Public Sewer
- Water: Public
- Utilities for property: Electricity Connected
Green energy
- Energy generation: Solar
Community & HOA
Community
- Subdivision: Hanover Trace
HOA
- Has HOA: Yes
- HOA fee: $550 annually
Location
- Region: Louisville
Financial & listing details
- Price per square foot: $161/sqft
- Tax assessed value: $366,190
- Annual tax amount: $4,193
- Date on market: 5/8/2025
- Electric utility on property: Yes
Price history
| Date | Event | Price |
|---|---|---|
| 6/11/2025 | Sold | $425,000$161/sqft |
Source:  Metro Search Inc. LLC DBA Apex MLS #1686279 Report a problem Metro Search Inc. LLC DBA Apex MLS #1686279 Report a problem | ||
| 5/17/2025 | Pending sale | $425,000$161/sqft |
Source: Metro Search Inc. LLC DBA Apex MLS #1686279 Report a problem | ||
| 5/8/2025 | Listed for sale | $425,000+47.8%$161/sqft |
Source: Metro Search Inc. LLC DBA Apex MLS #1686279 Report a problem | ||
| 3/3/2020 | Sold | $287,552$109/sqft |
Source: Public Record Report a problem | ||
Public tax history
| Year | Property taxes | Tax assessment |
|---|---|---|
| 2024 | $4,193 +23.8% | $366,190 +27.3% |
| 2023 | $3,387 -0.3% | $287,550 |
| 2022 | $3,399 -6.1% | $287,550 |
| 2021 | $3,619 +22% | $287,550 +14.1% |
| 2020 | $2,967 | $252,100 |
Find assessor info on the county website
Neighborhood: Fern Creek
Nearby homes
- $351,900-- bd-- ba-- sqft11802 Beacon Ct, Louisville, KY 40299Off Market
- $405,400-- bd-- ba-- sqft11804 Beacon Ct, Louisville, KY 40299Off Market
- $380,0004 bd3 ba2.6k sqft11812 Beacon Ct, Louisville, KY 40299Sold
- $316,400-- bd-- ba-- sqft7051 Beckingham Blvd, Louisville, KY 40299Off Market
- $471,0006 bd4 ba3.9k sqft11728 Beacon Ct, Louisville, KY 40299Sold
- $325,1003 bd3 ba2k sqft11801 Beacon Ct, Louisville, KY 40299Off Market
- $382,2004 bd3 ba2.6k sqft11806 Beacon Ct, Louisville, KY 40299Off Market
- $345,600-- bd-- ba-- sqft11801 Beacon Ct, Louisville, KY 40299Off Market
Nearby schools
GreatSchools rating
- 6/10Farmer Elementary SchoolGrades: PK-5Distance: 0.5 mi
- 3/10Ramsey Middle SchoolGrades: 6-8Distance: 0.5 mi
- 2/10Jeffersontown High SchoolGrades: 9-12Distance: 4 mi


Get pre-qualified for a loan
At Zillow Home Loans, we can pre-qualify you in as little as 5 minutes with no impact to your credit score.An equal housing lender. NMLS #10287.
Sell for more on Zillow
Get a Zillow Showcase℠ listing at no additional cost and you could sell for .
$428,700
2% more
+$8,574
With Zillow Showcase(estimated)
$437,274
- Kentucky
- Jefferson County
- Louisville
- 40299
- Fern Creek
- 11800 Beacon Ct
Nearby cities
Nearby neighborhoods
Nearby zip codes
Other Louisville Topics
