Skip main navigation
Closed
  • $332,500

    11800 BLUEBERRY Lane, Macclenny, FL 32063

    4beds
    2,172sqft
    Single Family Residence
    Built in 2006
    0.33 Acres Lot
    $330,000 Zestimate®
    $153/sqft
    $2,212 Estimated rent

    Home value

    $330,000

    Estimated sales range

    Not available

    $2,212/mo

    Zestimate® history
    Loading
    Loading...

    Owner options

    List your home for rent

    $2,212/mo

    Rent Zestimate®

    Find your next renter with Zillow Rental Manager. Plus, with online applications, you can quickly screen prospective tenants – for free.

    Learn more

    $2,212/mo

    Rent Zestimate®

    Refinance and save

    $2,648/mo

    Est. payment

    Refinancing to a lower rate could help reduce your monthly payments and save thousands over the life of the loan.

    See today's rates

    $2,648/mo

    Est. payment

    Explore your selling options

    Work with a Zillow partner agent

    Leverage their expertise and Zillow's premium Showcase listings to get your home seen by more buyers.

    Get started

    List with your own agent

    Get your home in front of millions of buyers by listing it on Zillow.

    Learn how to do it

    Sell it yourself

    Take full control of how buyers see your home on Zillow by listing For Sale by Owner (FSBO).

    List your home

    What's special

    Gas fireplaceFamily roomGlamor bathExpansive backyardFrench doorsBreakfast nookCorner lot
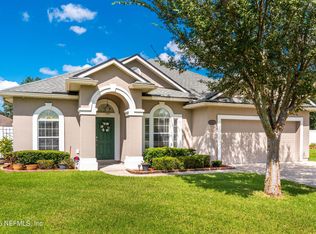
    Ready to get out of the hustle and bustle of big city life? This home brings all the small-town vibes—the kind where you know your neighbors—but without being out in the middle of nowhere. Nestled on one of the largest corner lots in the community, this beautifully maintained one-story home offers both space and flexibility—inside and out. The expansive backyard opens up endless possibilities: add a pool, create a garden, or design the perfect outdoor retreat. Inside, you'll find 4 spacious bedrooms, 2 full bathrooms, and over 2,100 square feet of thoughtfully designed living space. The Layton floorplan by Richmond Homes offers an oversized kitchen with a breakfast nook, a formal dining room, and both a family room and a separate living room/office—ideal for working from home or entertaining. Upgrades include tray ceilings, a cozy gas fireplace, and French doors leading to a screened-in back porch for year-round enjoyment. The owner's suite features a luxurious glamor bath with an acrylic soaking tub and his and her closets. With a roof that's less than 7 years old, a 2-car garage, and just one loving owner since it was built, this home has been exceptionally well cared for and is move-in ready. Don't miss your chance to own a rare gem with charm, space, and community all in one place!

    Zillow last checked:

    Listing updated:

    Listed by:

    AMANDA KENT KINARD 904-238-5905,

    MOMENTUM REALTY 904-903-1558

    Bought with:

    LOKATION

    Source: realMLS,MLS#: 2082496MLS Logo

    Facts & features

    Interior

    Bedrooms & bathrooms
    • Bedrooms: 4
    • Bathrooms: 2
    • Full bathrooms: 2
    Heating
    • Central
    Cooling
    • Central Air
    Appliances
    • Included: Dishwasher, Double Oven, Microwave, Refrigerator
    • Laundry: In Unit
    Features
    • Breakfast Bar, Breakfast Nook, Eat-in Kitchen, Entrance Foyer, His and Hers Closets, Kitchen Island, Open Floorplan, Pantry, Primary Bathroom -Tub with Separate Shower, Split Bedrooms, Walk-In Closet(s)
    • Number of fireplaces: 1
    • Fireplace features: Gas
    Interior area
    • Total interior livable area: 2,172 sqft

    Property

    Parking
    • Total spaces: 2
    • Parking features: Garage
    • Garage spaces: 2
    Features
    • Stories: 1
    • Patio & porch: Rear Porch, Screened
    • Fencing: Fenced,Back Yard,Privacy,Wood
    Lot
    • Size: 0.33 Acres
    • Features: Corner Lot, Cul-De-Sac
    Details
    • Parcel number: 192S22021300001220

    Construction

    Type & style
    • Home type: SingleFamily
    • Property subtype: Single Family Residence
    Materials
    • Stucco
    Condition
    • New construction: No
    • Year built: 2006

    Utilities & green energy

    • Sewer: Public Sewer
    • Water: Public
    • Utilities for property: Cable Available

    Community & HOA

    Community
    • Subdivision: Rolling Meadows
    HOA
    • Has HOA: Yes
    • HOA fee: $450 annually
    Location
    • Region: Macclenny

    Financial & listing details

    • Price per square foot: $153/sqft
    • Tax assessed value: $265,454
    • Annual tax amount: $1,940
    • Date on market: 4/18/2025
    • Listing terms: Cash,Conventional,FHA,USDA Loan,VA Loan

    Price history

    DateEventPrice
    6/18/2025Sold$332,500-3.3%$153/sqft
    Source: realMLS #2082496 Report a problem
    5/15/2025Pending sale$344,000$158/sqft
    Source: realMLS #2082496 Report a problem
    5/8/2025Price change$344,000-0.3%$158/sqft
    Source: realMLS #2082496 Report a problem
    4/18/2025Listed for sale$345,000+49.9%$159/sqft
    Source: realMLS #2082496 Report a problem
    11/3/2006Sold$230,100$106/sqft
    Source: Public Record Report a problem

    Public tax history

    YearProperty taxesTax assessment
    2025$2,007 +3.5%$265,454 -2.7%
    2024$1,940 +3.2%$272,690 +6.5%
    2023$1,879 +3.4%$256,102 +12.9%
    2022$1,817 +1.4%$226,905 +25.2%
    2021$1,792 +0.8%$181,250 +1.1%
    2020$1,778 $179,207 +31.3%
    2019$1,778 +3.8%$136,441 -6.2%
    2018$1,712 $145,418 +4.5%
    2017$1,712 +1.9%$139,208 +2.1%
    2016$1,679 +0.8%$136,407 +6.9%
    2015$1,665 -4.5%$127,554 -1.5%
    2014$1,743 -0.1%$129,478 +0%
    2013$1,745 -7.7%$129,430 -4.5%
    2012$1,892 -6.4%$135,580 -4.5%
    2011$2,021 +2%$141,930 -1.5%
    2010$1,981 -21.6%$144,030 -13%
    2009$2,528 -9.6%$165,554 -9.1%
    2008$2,796 -10.3%$182,218
    2007$3,119 +353.7%$182,218 +469.4%
    2006$687 $32,000
    Find assessor info on the county website

    Neighborhood: 32063

    Nearby schools

    GreatSchools rating
    Schools provided by the listing agent
    • Middle: Baker County
    • High: Baker County

    Source: realMLS. This data may not be complete. We recommend contacting the local school district to confirm school assignments for this home.

    Get a cash offer in 3 minutes
    Find out how much your home could sell for in as little as 3 minutes with a no-obligation cash offer.
    Estimated market value
    $330,000
    Get a cash offer in 3 minutes
    Find out how much your home could sell for in as little as 3 minutes with a no-obligation cash offer.
    Estimated market value
    $330,000