Skip main navigation
Off market
  • $319,300

    11800 Carol Heights Ln, Evansville, IN 47712

    3beds
    1,922sqft
    SingleFamily
    Built in 1980
    0.92 Acres Lot
    $319,300 Zestimate®
    $166/sqft
    $1,608 Estimated rent

    Home value

    $319,300

    $300,000 - $338,000

    $1,608/mo

    Zestimate® history
    Loading
    Loading...

    Owner options

    List your home for rent

    $1,608/mo

    Rent Zestimate®

    Find your next renter with Zillow Rental Manager. Plus, with online applications, you can quickly screen prospective tenants – for free.

    Learn more

    $1,608/mo

    Rent Zestimate®

    Refinance and save

    $1,920/mo

    Est. payment

    Refinancing to a lower rate could help reduce your monthly payments and save thousands over the life of the loan.

    See today's rates

    $1,920/mo

    Est. payment

    Explore your selling options

    Work with a Zillow partner agent

    Leverage their expertise and Zillow's premium Showcase listings to get your home seen by more buyers.

    Get started

    List with your own agent

    Get your home in front of millions of buyers by listing it on Zillow.

    Learn how to do it

    Sell it yourself

    Take full control of how buyers see your home on Zillow by listing For Sale by Owner (FSBO).

    List your home

    What's special

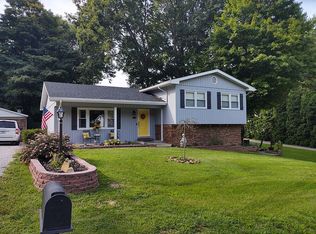
    Welcome to 11800 Carol Heights Lane within a few short minutes to the University of Southern Indiana. This ranch style home is sitting on .92 acre lot with walk-out basement consisting of 3 bed 2 full bath with open floor plan in a private neighborhood. As you enter you will notice pride of home ownership shines with new engineered hardwood floors, new trim, new ceiling fans, new windows, remodeled kitchen in 2016 with tile back splash, & all new frigidaire appliances. Kitchen/Dining combo is ideal to entertain guests around the kitchen island with granite counter tops with soft close cabinets. Walk-in pantry located in kitchen. Hardwood floors throughout main level with carpet in bedrooms and basement. The attached master bath off master bedroom was remodeled in 2019 with custom tile shower and new floor. Large closets in all bedrooms. Main level bathroom was remodeled and has concrete counter tops & laundry chute. Basement is ideal for kids to play, entertain guests, or make into an office area. Laundry room located in basement was remodeled in 2019 that has a mud stand up shower, tile flooring, and large utility sink. Outside you will notice 3 outbuildings: 30' x 40' insulated pole barn, 20' x 30' multi-purpose room (Studio) with covered patio (great for entertaining), and two story yard barn with attic/loft storage. Metal roof of home installed 2008. Pole barn built in 2005. Electric to all outbuildings supplied by 200 Amp breaker panel located in utility room. Plenty of parking around the wrap around blacktop/asphalt driveway that was recently sealed summer 2019. Per seller: The new double hung windows have transferable warranty. Seller is including the 4 bar stools in kitchen. Motivated sellers! Bring any/all reasonable offers.

    This property is not currently displayed as for sale or rent on Zillow. This may be different from what's on other websites or public sources.
    Facts & features

    Interior

    Bedrooms & bathrooms
    • Bedrooms: 3
    • Bathrooms: 2
    • Full bathrooms: 2
    Heating
    • Heat pump
    Cooling
    • Central
    Interior area
    • Total interior livable area: 1,922 sqft

    Property

    Parking
    • Parking features: Garage - Attached
    Lot
    • Size: 0.92 Acres
    Details
    • Parcel number: 651324100083015019

    Construction

    Type & style
    • Home type: SingleFamily
    Materials
    • Frame
    • Roof: Asphalt
    Condition
    • Year built: 1980

    Community & HOA

    Location
    • Region: Evansville

    Financial & listing details

    • Price per square foot: $166/sqft
    • Tax assessed value: $278,500
    • Annual tax amount: $5,715

    Price history

    DateEventPrice
    6/4/2025Listing removed--
    Source: Owner Report a problem
    1/6/2020Listing removed$240,000$125/sqft
    Source: Berkshire Hathaway Home Services Indiana Realty #201952605 Report a problem
    12/8/2019Price change$240,000-5.9%$125/sqft
    Source: Owner Report a problem
    11/19/2019Price change$255,000-3.8%$133/sqft
    Source: Owner Report a problem
    11/8/2019Price change$265,000-3.6%$138/sqft
    Source: Owner Report a problem
    10/27/2019Listed for sale$275,000$143/sqft
    Source: Owner Report a problem

    Public tax history

    YearProperty taxesTax assessment
    2025$5,715 +222.8%$278,500 +6%
    2024$1,771 +14.6%$262,800 +14.4%
    2023$1,545 +16.8%$229,700 +22.3%
    2022$1,323 +0.3%$187,800 +14.7%
    2021$1,319 +5.8%$163,700 +1.9%
    2020$1,247 +10.6%$160,700 +3.5%
    2019$1,128 +7.2%$155,300 +8.2%
    2018$1,052 +6.3%$143,500 +0.7%
    2017$989 -2.2%$142,500 +1.8%
    2016$1,011 +9.4%$140,000 +3.6%
    2014$924 -3.6%$135,100 -2%
    2013$959 +2.1%$137,900 +3.4%
    2012$939 +6.4%$133,400 -3.2%
    2011$882 -14.4%$137,800 -6.9%
    2010$1,030 +3.5%$148,000 +1.6%
    2009$995 $145,600 +7.9%
    2006-- $134,900 +26.3%
    2005-- $106,800
    Find assessor info on the county website

    Neighborhood: 47712

    Nearby schools

    GreatSchools rating
    Schools provided by the listing agent
    • Elementary: Marrs
    • Middle: Mount Vernon
    • High: Mount Vernon
    • District: Msd Of Mount Vernon

    Source: The MLS. This data may not be complete. We recommend contacting the local school district to confirm school assignments for this home.

    Get pre-qualified for a loan
    At Zillow Home Loans, we can pre-qualify you in as little as 5 minutes with no impact to your credit score.

    An equal housing lender. NMLS #10287.

    Sell for more on Zillow
    Get a Zillow Showcase℠ listing at no additional cost and you could sell for .
    $319,300
    2% more
    +$6,386
    With Zillow Showcase(estimated)
    $325,686
