Welcome to this beautiful, brick transitional home in lovely Carters Mill, boasting 5 spacious bedrooms and 2.5 baths. Nestled back on a large 1.5 acre lot with a timeless brick facade, this home is perfect for relaxation and entertainment and gives it's owner endless possibilities for outdoor enjoyment, from summer barbecues to games of catch or simply soaking in the serene surroundings. With plenty of room for a garden or even a pool, this property invites you to create your own personal paradise. Step inside to discover an inviting foyer flanked by the two formal living and dining rooms and adorned with warm hardwood floors found throughout the downstairs. The heart of the home is the kitchen, featuring granite countertops, stainless steel appliances, a pantry, and an eat-in area. Kitchen is adjacent to the family room giving it an open layout, perfect for entertaining. French doors lead to a private deck and paver patio, where you can savor tranquil evenings overlooking the expansive, private backyard, which backs to a heavily wooded forest. Upstairs, the large master suite awaits, with a sunny, ensuite bath with dual vanities, a soaking tub, and a separate shower. Three additional bedrooms on the second floor offer flexibility for guests, home offices, or hobbies, and are served by a second full, hall bath. Laundry room is on the second floor. Third floor is the perfect playroom, additional bedroom, family movie room, teen hangout or craft/ hobby retreat and offers large, built-in shelves. Detached shed is on the property as well for your yard and playtime storage. This home brings the perfect blend of privacy and accessibility, as it is minutes from shopping, retail and restaurants, while being just far enough away from it all, too. Don't miss your opportunity to have it the best of both worlds at 11800 Carters Creek Dr.
Sold for $482,500
$482,500
11800 Carters Creek Dr, Chesterfield, VA 23838
5beds
2,636sqft
Single Family Residence
Built in 1997
1.49 Acres Lot
$527,100 Zestimate®
$183/sqft
$3,415 Estimated rent
Home value
$527,100
$501,000 - $553,000
$3,415/mo
Zestimate® history
Owner options
List your home for rent
$3,415/mo
Rent Zestimate®
Find your next renter with Zillow Rental Manager. Plus, with online applications, you can quickly screen prospective tenants – for free.
$3,415/mo
Rent Zestimate®
Refinance and save
$2,890/mo
Est. payment
Refinancing to a lower rate could help reduce your monthly payments and save thousands over the life of the loan.
$2,890/mo
Est. payment
Explore your selling options
Work with a Zillow partner agent
Leverage their expertise and Zillow's premium Showcase listings to get your home seen by more buyers.
Get startedList with your own agent
Get your home in front of millions of buyers by listing it on Zillow.
Learn how to do itSell it yourself
Take full control of how buyers see your home on Zillow by listing For Sale by Owner (FSBO).
List your homeWhat's special
Zillow last checked:
Listing updated:
Listed by:
Lizzy Hogg 804-519-9508,
ERA Woody Hogg & Assoc
Bought with:
Koah O'Neill, 0225236361
Providence Hill Real Estate
Source: CVRMLS,MLS#: 2409742 Originating MLS: Central Virginia Regional MLS
Originating MLS: Central Virginia Regional MLSFacts & features
Interior
Bedrooms & bathrooms
- Bedrooms: 5
- Bathrooms: 3
- Full bathrooms: 2
- 1/2 bathrooms: 1
Primary bedroom
- Description: CARPET, CEILING FAN
- Level: Second
- Dimensions: 17.0 x 12.0
Bedroom 2
- Description: CARPET
- Level: Second
- Dimensions: 11.0 x 10.0
Bedroom 3
- Description: CARPET, SUNNY, DORMER WINDOW
- Level: Second
- Dimensions: 18.0 x 12.0
Bedroom 4
- Description: CARPET
- Level: Second
- Dimensions: 11.0 x 11.0
Bedroom 5
- Description: CARPET, FANS, BUILT-IN SHELVES
- Level: Third
- Dimensions: 29.0 x 13.0
Dining room
- Description: WOOD FLOORS, CROWN MOULDING,CHANDELIER, BAY WINDOW
- Level: First
- Dimensions: 12.0 x 11.0
Family room
- Description: WOOD FLOORS, GAS FP, CEILING FAN
- Level: First
- Dimensions: 19.0 x 11.0
Other
- Description: Tub & Shower
- Level: Second
Half bath
- Level: First
Kitchen
- Description: WOOD FLOORS, SS APPLIANCES
- Level: First
- Dimensions: 11.0 x 10.0
Living room
- Description: WOOD FLOORS, CROWN
- Level: First
- Dimensions: 11.0 x 11.0
Heating
- Electric
Cooling
- Central Air
Appliances
- Included: Dryer, Dishwasher, Disposal, Gas Water Heater, Oven, Refrigerator, Stove, Washer
Features
- Separate/Formal Dining Room, Double Vanity, Eat-in Kitchen, Fireplace, Walk-In Closet(s)
- Flooring: Carpet, Wood
- Basement: Crawl Space
- Attic: None
- Number of fireplaces: 1
- Fireplace features: Gas
Interior area
- Total interior livable area: 2,636 sqft
- Finished area above ground: 2,636
Property
Parking
- Total spaces: 2
- Parking features: Attached, Driveway, Garage, Paved, Garage Faces Rear, Garage Faces Side
- Attached garage spaces: 2
- Has uncovered spaces: Yes
Features
- Levels: Two and One Half
- Stories: 2.5
- Patio & porch: Deck
- Exterior features: Paved Driveway
- Pool features: None
- Fencing: Fenced,Mixed
Lot
- Size: 1.49 Acres
Details
- Parcel number: 729650702500000
- Zoning description: R25
Construction
Type & style
- Home type: SingleFamily
- Architectural style: Two Story,Transitional
- Property subtype: Single Family Residence
Materials
- Brick, Drywall, Frame, Vinyl Siding
- Roof: Composition,Shingle
Condition
- Resale
- New construction: No
- Year built: 1997
Utilities & green energy
- Sewer: Septic Tank
- Water: Public
Community & HOA
Community
- Subdivision: Carters Mill
Location
- Region: Chesterfield
Financial & listing details
- Price per square foot: $183/sqft
- Tax assessed value: $370,800
- Annual tax amount: $3,374
- Date on market: 9/5/2025
- Ownership: Individuals
- Ownership type: Sole Proprietor
Price history
| Date | Event | Price |
|---|---|---|
| 5/24/2024 | Sold | $482,500+2.7%$183/sqft |
Source:  CVRMLS #2409742 Report a problem CVRMLS #2409742 Report a problem | ||
| 4/24/2024 | Pending sale | $470,000$178/sqft |
Source: CVRMLS #2409742 Report a problem | ||
| 4/18/2024 | Listed for sale | $470,000+1.3%$178/sqft |
Source: CVRMLS #2409742 Report a problem | ||
| 12/20/2023 | Listing removed | -- |
Source: CVRMLS #2326083 Report a problem | ||
| 11/3/2023 | Listed for sale | $464,000$176/sqft |
Source: CVRMLS #2326083 Report a problem | ||
| 10/27/2023 | Pending sale | $464,000$176/sqft |
Source: CVRMLS #2326083 Report a problem | ||
| 10/25/2023 | Price change | $464,000-2.1%$176/sqft |
Source: CVRMLS #2326083 Report a problem | ||
| 9/27/2023 | Listed for sale | $474,000+79.5%$180/sqft |
Source: CVRMLS #2322327 Report a problem | ||
| 8/9/2018 | Sold | $264,000-7.3%$100/sqft |
Source: Public Record Report a problem | ||
| 4/11/2018 | Listing removed | $284,900$108/sqft |
Source: Alta Realty Company #1729351 Report a problem | ||
| 2/20/2018 | Price change | $284,900-3.4%$108/sqft |
Source: Alta Realty Company #1729351 Report a problem | ||
| 1/4/2018 | Price change | $294,900-3.3%$112/sqft |
Source: Alta Realty Company #1729351 Report a problem | ||
| 10/19/2017 | Price change | $304,900-3.2%$116/sqft |
Source: Alta Realty Company #1729351 Report a problem | ||
| 9/6/2017 | Listed for sale | $314,900+17.5%$119/sqft |
Source: Alta Realty Company #1729351 Report a problem | ||
| 8/25/2017 | Sold | $268,000-17.5%$102/sqft |
Source: Public Record Report a problem | ||
| 8/10/2017 | Listed for sale | $324,900+0.9%$123/sqft |
Source: Alta Realty Company #1729351 Report a problem | ||
| 8/26/2014 | Sold | $322,000+0.7%$122/sqft |
Source: CVRMLS #1411172 Report a problem | ||
| 6/5/2014 | Price change | $319,900-1.1%$121/sqft |
Source: CENTURY 21 Colonial Realty #1411172 Report a problem | ||
| 4/23/2014 | Listed for sale | $323,400+5.4%$123/sqft |
Source: CENTURY 21 Colonial Realty #1411172 Report a problem | ||
| 6/30/2009 | Sold | $306,900-6.4%$116/sqft |
Source: Public Record Report a problem | ||
| 4/9/2009 | Price change | $327,950-2.1%$124/sqft |
Source: Coldwell Banker** #2906103 Report a problem | ||
| 3/12/2009 | Price change | $334,950-2.9%$127/sqft |
Source: Coldwell Banker** #2906103 Report a problem | ||
| 12/9/2008 | Price change | $344,950-1.4%$131/sqft |
Source: Coldwell Banker** #2838978 Report a problem | ||
| 12/6/2008 | Listed for sale | $349,900+42.8%$133/sqft |
Source: Coldwell Banker** #2838978 Report a problem | ||
| 12/17/2003 | Sold | $245,000+2.1%$93/sqft |
Source: Public Record Report a problem | ||
| 5/28/2003 | Sold | $239,950$91/sqft |
Source: Public Record Report a problem | ||
Public tax history
| Year | Property taxes | Tax assessment |
|---|---|---|
| 2025 | $3,775 +4.3% | $424,200 +5.5% |
| 2024 | $3,620 +7.3% | $402,200 +8.5% |
| 2023 | $3,374 +7% | $370,800 +8.1% |
| 2022 | $3,155 +4.2% | $342,900 +7.6% |
| 2021 | $3,029 +6.2% | $318,800 +6.2% |
| 2020 | $2,852 +3.8% | $300,200 +3.8% |
| 2019 | $2,747 +0% | $289,200 +0.9% |
| 2018 | $2,747 +3.8% | $286,500 +0.4% |
| 2017 | $2,646 | $285,500 +4.6% |
| 2016 | $2,646 +1.3% | $273,000 +1.3% |
| 2015 | $2,611 +483462.9% | $269,400 -3.4% |
| 2014 | $1 | $279,000 +10.4% |
| 2013 | -- | $252,800 |
| 2012 | -- | $252,800 -2.3% |
| 2011 | -- | $258,700 -11.1% |
| 2010 | -- | $290,900 +0.9% |
| 2009 | -- | $288,200 |
| 2008 | -- | $288,200 +6.4% |
| 2007 | -- | $270,900 +17.7% |
| 2005 | -- | $230,200 +13.6% |
| 2004 | -- | $202,700 |
| 2003 | -- | $202,700 +8.6% |
| 2002 | -- | $186,600 +2.8% |
| 2001 | -- | $181,500 |
Find assessor info on the county website
Neighborhood: 23838
Nearby homes
- $504,3004 bd2 ba2.3k sqft11712 Carters Creek Dr, Chesterfield, VA 23838Off Market
- $588,9004 bd3 ba2.9k sqft11806 Carters Creek Dr, Chesterfield, VA 23838Off Market
- $525,0004 bd3 ba2.7k sqft11706 Carters Creek Dr, Chesterfield, VA 23838Pending
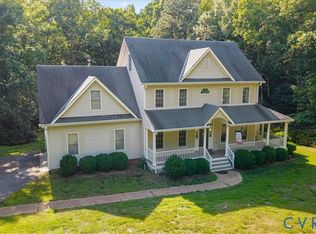
- $500,4004 bd2 ba2.4k sqft11812 Carters Creek Dr, Chesterfield, VA 23838Off Market
- $559,7004 bd3 ba2.9k sqft11818 Carters Creek Dr, Chesterfield, VA 23838Off Market
- $511,9004 bd2 ba2.5k sqft11807 Carters Creek Dr, Chesterfield, VA 23838Off Market
- $479,6004 bd3 ba2.3k sqft11801 Carters Creek Dr, Chesterfield, VA 23838Off Market
- $525,3004 bd3 ba2.3k sqft11630 Carters Creek Dr, Chesterfield, VA 23838Off Market
Nearby schools
GreatSchools rating
- 10/10Grange Hall Elementary SchoolGrades: PK-5Distance: 7 mi
- 5/10Bailey Bridge Middle SchoolGrades: 6-8Distance: 4.8 mi
- 4/10Manchester High SchoolGrades: 9-12Distance: 4.6 mi
Schools provided by the listing agent
- Elementary: Grange Hall
- Middle: Bailey Bridge
- High: Manchester
Source: CVRMLS. This data may not be complete. We recommend contacting the local school district to confirm school assignments for this home.
Get a cash offer in 3 minutes
Find out how much your home could sell for in as little as 3 minutes with a no-obligation cash offer.
Estimated market value
$527,100
Get a cash offer in 3 minutes
Find out how much your home could sell for in as little as 3 minutes with a no-obligation cash offer.
Estimated market value
$527,100
- Virginia
- Chesterfield County
- Chesterfield
- 23838
- 11800 Carters Creek Dr
Nearby cities
Nearby zip codes
Other Chesterfield Topics
