Charming Move-In Ready 4-Bedroom Home in KELLER ISD! Discover your dream home in the highly sought-after Villages of Woodland Springs! This one-story residence with an abundance of natural light boasts an inviting open floor plan, perfect for modern living. The spacious living area, highlighted by a cozy gas fireplace, seamlessly flows into the well-appointed kitchen, making it ideal for entertaining family and friends. Designed with comfort in mind, this home features a thoughtful split bedroom layout. Three secondary bedrooms are conveniently located on one side, while the generous master suite offers a private retreat on the opposite side, ensuring tranquility for all. Enjoy stylish wood laminate flooring throughout, complemented by elegant slate-like tile in the kitchen and bathrooms. With new HVAC installed in 2023, this home is truly move-in ready, offering peace of mind and comfort for years to come. Perfectly situated just off I35W, you’re just moments away from Fort Worth, Dallas, and Denton. Take advantage of the fantastic community amenities that Villages of Woodland Springs offers, including scenic greenbelt trails, refreshing swimming pools, well-maintained parks, and inviting picnic areas. Don’t miss out on this RARE GEM—schedule your showing today and experience all the charm this home has to offer!
Sold
Price Unknown
11800 Cottontail Dr, Fort Worth, TX 76244
4beds
1,521sqft
Single Family Residence
Built in 2004
7,840 Square Feet Lot
$316,500 Zestimate®
$--/sqft
$2,502 Estimated rent
Home value
$316,500
$291,000 - $342,000
$2,502/mo
Zestimate® history
Owner options
List your home for rent
$2,502/mo
Rent Zestimate®
Find your next renter with Zillow Rental Manager. Plus, with online applications, you can quickly screen prospective tenants – for free.
$2,502/mo
Rent Zestimate®
Refinance and save
$428/mo
Est. payment
Refinancing to a lower rate could help reduce your monthly payments and save thousands over the life of the loan.
$428/mo
Est. payment
Explore your selling options
Work with a Zillow partner agent
Leverage their expertise and Zillow's premium Showcase listings to get your home seen by more buyers.
Get startedList with your own agent
Get your home in front of millions of buyers by listing it on Zillow.
Learn how to do itSell it yourself
Take full control of how buyers see your home on Zillow by listing For Sale by Owner (FSBO).
List your homeWhat's special
Refreshing swimming poolsCozy gas fireplaceAbundance of natural lightInviting open floor planStylish wood laminate flooringWell-maintained parksSplit bedroom layout
Zillow last checked:
Listing updated:
Listed by:
Cory Smith 0592001 817-995-5084,
Real Broker, LLC 855-450-0442
Bought with:
Natalie Gary
Brooks & Morgan Real Estate
Source: NTREIS,MLS#: 20979811
Facts & features
Interior
Bedrooms & bathrooms
- Bedrooms: 4
- Bathrooms: 2
- Full bathrooms: 2
Primary bedroom
- Features: Ceiling Fan(s), En Suite Bathroom
- Level: First
- Dimensions: 13 x 12
Bedroom
- Level: First
- Dimensions: 11 x 11
Bedroom
- Features: Ceiling Fan(s)
- Level: First
- Dimensions: 11 x 10
Bedroom
- Features: Ceiling Fan(s)
- Level: First
- Dimensions: 11 x 10
Primary bathroom
- Features: Built-in Features, En Suite Bathroom
- Level: First
- Dimensions: 9 x 8
Dining room
- Level: First
- Dimensions: 9 x 10
Other
- Level: First
- Dimensions: 7 x 6
Kitchen
- Features: Breakfast Bar, Built-in Features, Eat-in Kitchen, Kitchen Island, Pantry
- Level: First
- Dimensions: 11 x 10
Living room
- Features: Ceiling Fan(s), Fireplace
- Level: First
- Dimensions: 22 x 17
Heating
- Central, Fireplace(s), Natural Gas
Cooling
- Central Air, Ceiling Fan(s), Electric
Appliances
- Included: Some Gas Appliances, Dishwasher, Disposal, Gas Range, Gas Water Heater, Microwave, Plumbed For Gas
- Laundry: Washer Hookup, Electric Dryer Hookup, In Hall
Features
- Decorative/Designer Lighting Fixtures, Eat-in Kitchen, High Speed Internet, Kitchen Island, Open Floorplan, Pantry
- Flooring: Carpet, Laminate, Tile
- Windows: Window Coverings
- Has basement: No
- Number of fireplaces: 1
- Fireplace features: Gas Log, Gas Starter
Interior area
- Total interior livable area: 1,521 sqft
Property
Parking
- Total spaces: 2
- Parking features: Door-Multi, Driveway, Garage Faces Front, Garage, Garage Door Opener
- Attached garage spaces: 2
- Has uncovered spaces: Yes
Features
- Levels: One
- Stories: 1
- Patio & porch: Covered
- Exterior features: Rain Gutters
- Pool features: None, Community
- Fencing: Back Yard,Fenced,Gate,Wood
Lot
- Size: 7,840 Square Feet
- Features: Interior Lot, Irregular Lot, Subdivision, Sprinkler System, Few Trees
Details
- Parcel number: 40247619
Construction
Type & style
- Home type: SingleFamily
- Architectural style: Traditional,Detached
- Property subtype: Single Family Residence
Materials
- Brick, Wood Siding
- Foundation: Slab
- Roof: Composition,Shingle
Condition
- Year built: 2004
Utilities & green energy
- Sewer: Public Sewer
- Water: Public
- Utilities for property: Natural Gas Available, Sewer Available, Separate Meters, Underground Utilities, Water Available
Community & HOA
Community
- Features: Pool, Curbs, Sidewalks
- Security: Security System, Smoke Detector(s)
- Subdivision: Villages Of Woodland Spgs W
HOA
- Has HOA: Yes
- Services included: All Facilities, Association Management
- HOA fee: $428 semi-annually
- HOA name: First Service Residential
- HOA phone: 817-741-1719
Location
- Region: Fort Worth
Financial & listing details
- Tax assessed value: $276,786
- Annual tax amount: $6,065
- Date on market: 6/24/2025
- Cumulative days on market: 36 days
- Listing terms: Cash,Conventional,FHA,VA Loan
- Exclusions: Mounted tvs (brackets to stay), bookcase hanging in front bedroom, all curtains (rods to stay), ladder in Living Room
Price history
| Date | Event | Price |
|---|---|---|
| 7/30/2025 | Sold | -- |
Source: NTREIS #20979811 Report a problem | ||
| 7/4/2025 | Contingent | $315,000$207/sqft |
Source: NTREIS #20979811 Report a problem | ||
| 6/24/2025 | Listed for sale | $315,000+65.9%$207/sqft |
Source: NTREIS #20979811 Report a problem | ||
| 9/26/2017 | Sold | -- |
Source: Agent Provided Report a problem | ||
| 9/3/2017 | Pending sale | $189,900$125/sqft |
Source: Dallas DFW #13676633 Report a problem | ||
| 8/25/2017 | Listed for sale | $189,900+35.7%$125/sqft |
Source: Keller Williams Realty #13676633 Report a problem | ||
| 3/3/2014 | Listing removed | $139,900$92/sqft |
Source: Keller Williams Realty #12079585 Report a problem | ||
| 2/5/2014 | Price change | $139,900-6.7%$92/sqft |
Source: Keller Williams - Dallas Preston Road #12079585 Report a problem | ||
| 1/24/2014 | Listed for sale | $150,000+25.1%$99/sqft |
Source: Keller Williams Realty #12079585 Report a problem | ||
| 1/28/2013 | Listing removed | $1,250$1/sqft |
Source: RentNice.com Report a problem | ||
| 1/9/2013 | Price change | $1,250-7.4%$1/sqft |
Source: Real Property Management Dfw Report a problem | ||
| 12/12/2012 | Listed for rent | $1,350+4.2%$1/sqft |
Source: Real Property Management Dfw Report a problem | ||
| 12/11/2012 | Listing removed | $119,900$79/sqft |
Source: Ebby Halliday Realtors #11833860 Report a problem | ||
| 11/14/2012 | Price change | $119,900-4.1%$79/sqft |
Source: Ebby Halliday Realtors #11833860 Report a problem | ||
| 10/11/2012 | Price change | $125,000-2%$82/sqft |
Source: Ebby Halliday Realtors #11833860 Report a problem | ||
| 9/15/2012 | Listed for sale | $127,500$84/sqft |
Source: Ebby Halliday Realtors #11833860 Report a problem | ||
| 7/26/2011 | Listing removed | $1,295$1/sqft |
Source: Ebby Halliday Realtors #11625706 Report a problem | ||
| 7/12/2011 | Listed for rent | $1,295$1/sqft |
Source: Active Website #11625706 Report a problem | ||
Public tax history
| Year | Property taxes | Tax assessment |
|---|---|---|
| 2025 | $4,124 -6.6% | $276,786 |
| 2024 | $4,417 +9% | $276,786 -6.8% |
| 2023 | $4,051 -17.4% | $297,119 +20.6% |
| 2022 | $4,905 +2.7% | $246,306 +22.5% |
| 2021 | $4,775 -1.2% | $201,043 +1.3% |
| 2020 | $4,833 +4.7% | $198,520 +4.8% |
| 2019 | $4,618 -0.2% | $189,418 +4.2% |
| 2018 | $4,626 -3.7% | $181,816 +11.8% |
| 2017 | $4,803 +9.2% | $162,641 +11% |
| 2016 | $4,398 +13.4% | $146,544 +10.4% |
| 2015 | $3,879 | $132,783 +4.6% |
| 2014 | $3,879 | $126,900 +19.2% |
| 2013 | -- | $106,500 -2.7% |
| 2012 | -- | $109,400 -5% |
| 2011 | -- | $115,200 -0.9% |
| 2010 | -- | $116,200 -1.5% |
| 2009 | -- | $118,000 -2.5% |
| 2008 | -- | $121,000 +5.2% |
| 2007 | -- | $115,000 |
| 2006 | -- | $115,000 -3.2% |
| 2005 | -- | $118,800 +633.3% |
| 2004 | -- | $16,200 |
Find assessor info on the county website
Neighborhood: Villages of Woodland Springs
Nearby homes
- $337,1004 bd3 ba2.3k sqft11752 Cottontail Dr, Fort Worth, TX 76244Off Market
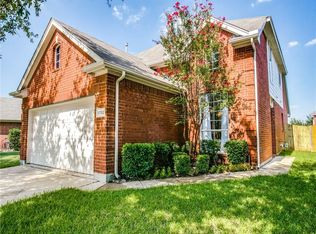
- $375,5003 bd2 ba3k sqft11816 Cottontail Dr, Fort Worth, TX 76244Off Market
- $342,4004 bd3 ba2.1k sqft11748 Cottontail Dr, Fort Worth, TX 76244Off Market

- $353,0004 bd3 ba2.2k sqft11820 Cottontail Dr, Fort Worth, TX 76244Off Market
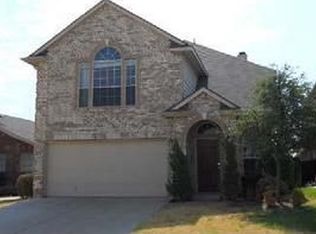
- $290,9004 bd2 ba1.5k sqft11744 Cottontail Dr, Fort Worth, TX 76244Off Market
- $280,6003 bd2 ba1.3k sqft11824 Cottontail Dr, Fort Worth, TX 76244Off Market
- $---- bd-- ba-- sqft11824 Cottontail Dr, Keller, TX 76244Off Market
- $185,1503 bd2 ba1.4k sqft11809 Cottontail Dr, Keller, TX 76244Off Market
Nearby schools
GreatSchools rating
- 5/10Caprock Elementary SchoolGrades: PK-4Distance: 0.6 mi
- 6/10Trinity Springs Middle SchoolGrades: 7-8Distance: 1.1 mi
- 6/10Timber Creek High SchoolGrades: 9-12Distance: 0.9 mi
Schools provided by the listing agent
- Elementary: Caprock
- Middle: Trinity Springs
- High: Timber Creek
- District: Keller ISD
Source: NTREIS. This data may not be complete. We recommend contacting the local school district to confirm school assignments for this home.
Get a cash offer in 3 minutes
Find out how much your home could sell for in as little as 3 minutes with a no-obligation cash offer.
Estimated market value
$316,500
Get a cash offer in 3 minutes
Find out how much your home could sell for in as little as 3 minutes with a no-obligation cash offer.
Estimated market value
$316,500
- Texas
- Tarrant County
- Fort Worth
- 76244
- Villages of Woodland Springs
- 11800 Cottontail Dr
Nearby cities
Nearby neighborhoods
Nearby zip codes
Other Fort Worth Topics
