Skip main navigation
Off market
  • $421,900

    11800 Dale Ln, Chester, VA 23831

    5beds
    2,403sqft
    Detached
    Built in 1905
    0.99 Acres Lot
    $421,900 Zestimate®
    $176/sqft
    $2,591 Estimated rent

    Home value

    $421,900

    $397,000 - $447,000

    $2,591/mo

    Zestimate® history
    Loading
    Loading...

    Owner options

    List your home for rent

    $2,591/mo

    Rent Zestimate®

    Find your next renter with Zillow Rental Manager. Plus, with online applications, you can quickly screen prospective tenants – for free.

    Learn more

    $2,591/mo

    Rent Zestimate®

    Refinance and save

    $2,467/mo

    Est. payment

    Refinancing to a lower rate could help reduce your monthly payments and save thousands over the life of the loan.

    See today's rates

    $2,467/mo

    Est. payment

    Explore your selling options

    Work with a Zillow partner agent

    Leverage their expertise and Zillow's premium Showcase listings to get your home seen by more buyers.

    Get started

    List with your own agent

    Get your home in front of millions of buyers by listing it on Zillow.

    Learn how to do it

    Sell it yourself

    Take full control of how buyers see your home on Zillow by listing For Sale by Owner (FSBO).

    List your home

    What's special

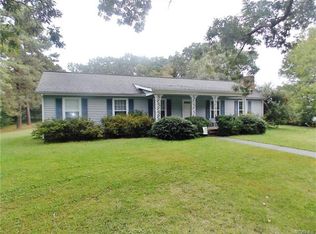
    A Rare opportunity to own one of Chester's most beloved homes. The Mann-Boyd house was featured in the Chester Village News in 2015 for its style and the amount of painstaking remodeling that has made this home so loved. The remodeling has restored the aesthetics of the house by staying true to the original character of Glass doorknobs, windows, and trim. The Kitchen has been modernized with granite countertops, ceramic backsplash, and Double Oven. The formal dining room looks like something out of the early 1900's complete with chandelier and tin roof. The front living room is large and has beautiful carpet and coffered ceilings. Throughout the home are beautiful hardwoods. The family room has new carpet fireplace and walkout to the rear screened porch. This home boasts 5 generous bedrooms. Outside this lovely home will not disappoint. The enormous deck is perfect for family gatherings, The Hot Tub and Gazebo are just off the deck. The 3 car detached garage also has an 18x20 attached workshop. The garage has heating and is air conditioning. Great Local Schools. Minutes to RIC airport, Shopping and Ft. Lee. Call today

    This property is off market, which means it's not currently listed for sale or rent on Zillow. This may be different from what's available on other websites or public sources.
    Facts & features

    Interior

    Bedrooms & bathrooms
    • Bedrooms: 5
    • Bathrooms: 2
    • Full bathrooms: 2
    • Main level bathrooms: 1
    Heating
    • Forced air, Electric, Oil
    Cooling
    • Central
    Appliances
    • Included: Microwave, Refrigerator
    Features
    • Ceiling Fan(s), Center Hall, Dining Area, Built In Cabinet/Bookcases, Countertops - Granite/Stone, 1st Floor Bedrm W/ Full Bath
    • Flooring: Tile, Carpet, Hardwood
    • Windows: Storm Window(s)
    • Basement: None
    • Attic: Pull Down Stairs
    • Has fireplace: Yes
    • Fireplace features: masonry
    Interior area
    • Structure area source: Per Tax
    • Total interior livable area: 2,403 sqft
    • Finished area below ground: 600

    Property

    Parking
    • Parking features: Garage - Detached
    Features
    • Patio & porch: Front Country
    • Exterior features: Other, Wood, Brick
    • Fencing: Rear Only
    • Frontage length: 0.0000
    Lot
    • Size: 0.99 Acres
    Details
    • Additional structures: Storage, Utility Building, Storage Shed Detached
    • Parcel number: 790656998300000
    • Zoning: R7
    • Zoning description: R7

    Construction

    Type & style
    • Home type: SingleFamily
    • Architectural style: Farm House
    • Property subtype: Detached
    Materials
    • Wood
    • Roof: Metal
    Condition
    • Year built: 1905

    Utilities & green energy

    • Sewer: Conventional Septic
    • Water: Public Water
    • Utilities for property: Cable Available

    Community & neighborhood

    Location
    • Region: Chester

    Other

    Other facts
    • Roof: Metal
    • Zoning: R7
    • Appliances: Refrigerator, Double Oven, Microwave, Ice Maker, Electric Water Heater, Electric Cooking
    • FireplaceYN: true
    • InteriorFeatures: Ceiling Fan(s), Center Hall, Dining Area, Built In Cabinet/Bookcases, Countertops - Granite/Stone, 1st Floor Bedrm W/ Full Bath
    • Heating: Electric, Oil, 2 Zoned Heat
    • AssociationYN: 0
    • HeatingYN: true
    • Utilities: Cable Available
    • CoolingYN: true
    • GarageYN: 1
    • FireplaceFeatures: Gas, Brick, Direct Vent
    • RoomsTotal: 9
    • FireplacesTotal: 1
    • ConstructionMaterials: Frame, Other, Plaster, Brick, Wood
    • ExteriorFeatures: Balcony
    • HomeWarrantyYN: True
    • MainLevelBathrooms: 1
    • FarmLandAreaUnits: Square Feet
    • ArchitecturalStyle: Farm House
    • YearBuiltDetails: Actual
    • OtherStructures: Storage, Utility Building, Storage Shed Detached
    • Basement: Dirt Floor
    • WindowFeatures: Storm Window(s)
    • Attic: Pull Down Stairs
    • WaterSource: Public Water
    • BelowGradeFinishedArea: 600
    • PropertySubType: Detached
    • ParkingFeatures: Unpaved
    • ZoningDescription: R7
    • FrontageLength: 0.0000
    • BuildingAreaSource: Per Tax
    • Fencing: Rear Only
    • Flooring: Tile-Ceramic, Carpet-Part, Wood-Part
    • Sewer: Conventional Septic
    • PatioAndPorchFeatures: Front Country
    • Cooling: 2 Zoned AC
    • BelowGradeFinishedAreaSource: Per Tax

    Price history

    DateEventPrice
    8/9/2019Sold$287,500-4.2%$120/sqft
    Source: CVRMLS #1922537 Report a problem
    7/9/2019Listed for sale$300,000+20%$125/sqft
    Source: Hometown Realty #1922537 Report a problem
    4/18/2016Sold$250,000-3.8%$104/sqft
    Source: Public Record Report a problem
    12/29/2015Listing removed$259,900$108/sqft
    Source: Exit First Realty #1520419 Report a problem
    9/9/2015Price change$259,900-3.7%$108/sqft
    Source: Exit First Realty #1520419 Report a problem
    7/16/2015Listed for sale$269,900$112/sqft
    Source: Exit First Realty #1520419 Report a problem

    Public tax history

    YearProperty taxesTax assessment
    2025$3,671 +24.3%$412,500 +25.6%
    2024$2,955 +8.2%$328,300 +9.4%
    2023$2,732 +1.9%$300,200 +3%
    2022$2,682 +11.1%$291,500 +14.8%
    2021$2,413 +6.2%$254,000 +6.2%
    2020$2,272 +10.5%$239,200 +10.5%
    2019$2,056 -1.2%$216,400
    2018$2,081 +13.1%$216,400
    2017$1,839 $216,400 +14.5%
    2016$1,839 $189,000
    2015$1,839 +2.7%$189,000 +2.8%
    2014$1,790 $183,900
    2013-- $183,900 -0.8%
    2012-- $185,400 +4.7%
    2011-- $177,000 -4.1%
    2010-- $184,500 -4.8%
    2009-- $193,900
    2008-- $193,900 +17.5%
    2007-- $165,000 +20.6%
    2005-- $136,800 +6.7%
    2004-- $128,200 +9.6%
    2003-- $117,000 +11.7%
    2002-- $104,700 +4.7%
    2001-- $100,000

    Find assessor info on the county website

    Neighborhood: 23831

    Nearby schools

    GreatSchools rating
    Schools provided by the listing agent
    • Elementary: Curtis
    • Middle: Elizabeth Davis
    • High: Thomas Dale

    Source: The MLS. This data may not be complete. We recommend contacting the local school district to confirm school assignments for this home.

    Get a cash offer in 3 minutes
    Find out how much your home could sell for in as little as 3 minutes with a no-obligation cash offer.
    Estimated market value
    $421,900
    Get a cash offer in 3 minutes
    Find out how much your home could sell for in as little as 3 minutes with a no-obligation cash offer.
    Estimated market value
    $421,900