Situated on an oversized, corner lot this renovated, Colonial style home sits adjacent to all the amenities Kingswood has to offer! The home boast 4,070 sq ft, 5 Bedrooms, 3.5 Baths with a finished basement. Upon entering the foyer, you will be greeted with bamboo hardwood flooring that spans throughout the main level. Beautiful crown molding flows throughout the Formal Living Room and Dining Room. Chair rails and wainscotting are also featured in the dining room. Plantation blinds give character throughout the main level and provide privacy when needed. The renovated, gourmet kitchen features custom cabinets, granite countertops, stainless appliances, and subway tile backsplash. Storage is abundant with the oversized pantry and second standard sized pantry. Entertain your guest from the Butler Pantry that includes custom cabinetry and countertops matching the kitchen, a perfect place to store barware. A half bath is conveniently located in the hall. The kitchen overlooks the Family room and fireplace with gas logs. Access the deck from the Family room French doors with built in louvers. The 12x12 deck was built with composite materials and has fresh paint on the pickets and trim. On sunny afternoons enjoy the shade of the full size retractable awning. An additional concrete patio is available for seating or your grill. The finished basement, accessible from the living room features carpet, a full bathroom with ceramic tile and an unfinished area that can be used for storage or a workshop. Moving along to the second floor, the bamboo hardwoods continue the steps and throughout the hallway. You are immediately greeted by the oversized Primary bedroom. The primary bedroom features an oversized walk-in closet, carpet flooring, ceiling fan and a secluded reading area. Enjoy the spa everyday with the primary bath! Relax in the large soaking tub after a long day or enjoy the steam from a hot shower in the glass enclosed shower. The bathroom is adorned with ceramic tile and an oversized vanity with dual sinks. The additional four bedrooms with ceiling fans and closets (one walk-in) surround the second full bathroom. The bathroom has dual sinks with plenty of storage in the vanity and a tub/shower combo finished with ceramic tile. Completing the second floor is the laundry room with top loading washer and dryer. The possibilities are endless with the additional room that relates to the laundry room. It could be used as another walk-in closet or another storage area. Some additional features of the home are whole house humidifier, roof with 20-year architectural shingles (2015), solar panels (2023-paid in full) and “Leaf Filter” Gutter guards (2023). Kingswood amenities include the pool, tennis/pickleball courts, basketball courts, children’s playground, Picnic shelter with grills and tables, community clubhouse and baseball backstop. Conveniently located just 15 minutes from Downtown Fredericksburg, Central Park, restaurants and shops. This home has it all, don’t miss out!
Sold for $604,000
$604,000
11800 Duchess Dr, Fredericksburg, VA 22408
5beds
3,535sqft
Single Family Residence
Built in 1997
0.39 Acres Lot
$637,000 Zestimate®
$171/sqft
$3,343 Estimated rent
Home value
$637,000
$605,000 - $669,000
$3,343/mo
Zestimate® history
Owner options
List your home for rent
$3,343/mo
Rent Zestimate®
Find your next renter with Zillow Rental Manager. Plus, with online applications, you can quickly screen prospective tenants – for free.
$3,343/mo
Rent Zestimate®
Refinance and save
$3,721/mo
Est. payment
Refinancing to a lower rate could help reduce your monthly payments and save thousands over the life of the loan.
$3,721/mo
Est. payment
Explore your selling options
Work with a Zillow partner agent
Leverage their expertise and Zillow's premium Showcase listings to get your home seen by more buyers.
Get startedList with your own agent
Get your home in front of millions of buyers by listing it on Zillow.
Learn how to do itSell it yourself
Take full control of how buyers see your home on Zillow by listing For Sale by Owner (FSBO).
List your homeWhat's special
Laundry roomWhole house humidifierOversized vanityFull size retractable awningFresh paintBasketball courtsChair rails
Zillow last checked:
Listing updated:
Listed by:
Charlotte Rouse 540-419-9206,
Coldwell Banker Elite
Bought with:
Trey Simpson, 0225206939
Berkshire Hathaway Home Services Simpson, Realtors
Source: Bright MLS,MLS#: VASP2023156
Facts & features
Interior
Bedrooms & bathrooms
- Bedrooms: 5
- Bathrooms: 4
- Full bathrooms: 3
- 1/2 bathrooms: 1
- Main level bathrooms: 1
Basement
- Area: 1216
Heating
- Forced Air, Electric
Cooling
- Central Air, Electric
Appliances
- Included: Microwave, Dishwasher, Disposal, Dryer, Humidifier, Oven/Range - Electric, Refrigerator, Stainless Steel Appliance(s), Washer, Electric Water Heater
- Laundry: Upper Level
Features
- Ceiling Fan(s), Chair Railings, Combination Kitchen/Living, Crown Molding, Formal/Separate Dining Room, Eat-in Kitchen, Kitchen - Gourmet, Kitchen Island, Pantry, Wainscotting, Walk-In Closet(s), Dry Wall
- Flooring: Bamboo, Carpet, Ceramic Tile
- Windows: Window Treatments
- Basement: Full,Partially Finished
- Number of fireplaces: 1
- Fireplace features: Gas/Propane
Interior area
- Total structure area: 4,070
- Total interior livable area: 3,535 sqft
- Finished area above ground: 2,854
- Finished area below ground: 681
Property
Parking
- Total spaces: 2
- Parking features: Garage Faces Side, Concrete, Attached
- Attached garage spaces: 2
- Has uncovered spaces: Yes
Accessibility
- Accessibility features: None
Features
- Levels: Two
- Stories: 2
- Exterior features: Awning(s), Rain Gutters
- Pool features: Community
Lot
- Size: 0.39 Acres
Details
- Additional structures: Above Grade, Below Grade
- Parcel number: 23P8452
- Zoning: R1
- Special conditions: Standard
Construction
Type & style
- Home type: SingleFamily
- Architectural style: Traditional
- Property subtype: Single Family Residence
Materials
- Aluminum Siding
- Foundation: Block
- Roof: Architectural Shingle
Condition
- Excellent
- New construction: No
- Year built: 1997
Utilities & green energy
- Sewer: Public Sewer
- Water: Public
Community & HOA
Community
- Subdivision: Kingswood
HOA
- Has HOA: Yes
- Services included: Management, Pool(s), Recreation Facility
- HOA fee: $123 quarterly
- HOA name: CARDINAL MANAGEMENT
Location
- Region: Fredericksburg
Financial & listing details
- Price per square foot: $171/sqft
- Tax assessed value: $403,800
- Annual tax amount: $2,978
- Date on market: 3/3/2024
- Listing agreement: Exclusive Agency
- Listing terms: Cash,Conventional,FHA,VA Loan
- Ownership: Fee Simple
Price history
| Date | Event | Price |
|---|---|---|
| 4/2/2024 | Sold | $604,000+4.3%$171/sqft |
Source:  Bright MLS #VASP2023156 Report a problem Bright MLS #VASP2023156 Report a problem | ||
| 3/5/2024 | Pending sale | $579,000$164/sqft |
Source: Bright MLS #VASP2023156 Report a problem | ||
| 3/5/2024 | Contingent | $579,000$164/sqft |
Source: Bright MLS #VASP2023156 Report a problem | ||
| 3/3/2024 | Listed for sale | $579,000$164/sqft |
Source: Bright MLS #VASP2023156 Report a problem | ||
Public tax history
| Year | Property taxes | Tax assessment |
|---|---|---|
| 2025 | $3,897 | $530,700 |
| 2024 | $3,897 +25.1% | $530,700 +31.4% |
| 2023 | $3,116 +4.6% | $403,800 |
| 2022 | $2,979 +4.5% | $403,800 +14.7% |
| 2021 | $2,851 | $352,200 |
| 2020 | $2,851 +3.1% | $352,200 +8% |
| 2019 | $2,764 +1.7% | $326,200 |
| 2018 | $2,717 +6.5% | $326,200 +8.7% |
| 2017 | $2,551 | $300,100 |
| 2016 | -- | $300,100 -1.9% |
| 2015 | -- | $306,000 |
| 2014 | -- | $306,000 +6.5% |
| 2013 | -- | $287,400 |
| 2012 | -- | $287,400 -2.3% |
| 2011 | -- | $294,200 |
| 2010 | -- | $294,200 -27.9% |
| 2009 | -- | $408,200 +4.7% |
| 2007 | $2,416 | $389,700 |
| 2006 | $2,416 -1.5% | $389,700 +41.3% |
| 2005 | $2,454 +3.5% | $275,700 |
| 2004 | $2,371 +13.4% | $275,700 +33.2% |
| 2003 | $2,091 | $207,000 |
| 2002 | $2,091 +4.5% | $207,000 +10.7% |
| 2001 | $2,001 | $187,000 |
Find assessor info on the county website
Neighborhood: 22408
Nearby homes
- $551,3004 bd3 ba2.7k sqft11802 Duchess Dr, Fredericksburg, VA 22408Off Market
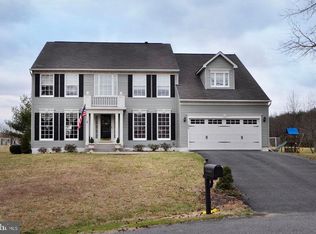
- $520,1004 bd3 ba2.5k sqft11714 Duchess Dr, Fredericksburg, VA 22408Off Market
- $548,4004 bd4 ba2.8k sqft11618 Kingswood Blvd, Fredericksburg, VA 22408Off Market

- $592,9004 bd4 ba2.5k sqft11613 Kingswood Blvd, Fredericksburg, VA 22408Off Market
- $567,8005 bd4 ba3k sqft11803 Duchess Dr, Fredericksburg, VA 22408Off Market
- $600,0005 bd4 ba4.5k sqft11617 Kingswood Blvd, Fredericksburg, VA 22408Sold
- $503,8004 bd3 ba2k sqft11804 Duchess Dr, Fredericksburg, VA 22408Off Market
- $591,5004 bd4 ba2.7k sqft11611 Kingswood Blvd, Fredericksburg, VA 22408Off Market
Nearby schools
GreatSchools rating
- 5/10Battlefield Elementary SchoolGrades: PK-5Distance: 1.9 mi
- 3/10Chancellor Middle SchoolGrades: 6-8Distance: 2.4 mi
- 3/10Chancellor High SchoolGrades: 9-12Distance: 2.4 mi
Schools provided by the listing agent
- District: Spotsylvania County Public Schools
Source: Bright MLS. This data may not be complete. We recommend contacting the local school district to confirm school assignments for this home.
Get a cash offer in 3 minutes
Find out how much your home could sell for in as little as 3 minutes with a no-obligation cash offer.
Estimated market value
$637,000
Get a cash offer in 3 minutes
Find out how much your home could sell for in as little as 3 minutes with a no-obligation cash offer.
Estimated market value
$637,000
- Virginia
- Spotsylvania County
- Fredericksburg
- 22408
- 11800 Duchess Dr
Nearby cities
Nearby neighborhoods
Nearby zip codes
Other Fredericksburg Topics
