Remodeled ranch-style farmhouse with NEW ROOF. This one-owner home is offering 2190 sqft of thoughtfully updated living space. The home sits on 3.1 acres. The kitchen features brand-new appliances, including a commercial-style range with pot filler, plus a new dishwasher. Enjoy granite counter tops, a spacious walk-in pantry, and bar seating that over looks the family room with built in shelving. The home also includes a separate dining area and two additional living/flex spaces separate from the family room - Ideal for entertaining, large gatherings, hobbies, etc. A dedicated office provides a comfortable set up for remote work. Just off the back door there is space dedicated for a mudroom and/or Kennels located across from the laundry room, making it easy to transition from outdoors to indoors. Each bedroom is complete with a walk in closets. The primary suite has a private full bath. Listing agent is related to the seller.
For sale
$529,000
11800 E 106th St N, Owasso, OK 74055
3beds
2,190sqft
Single Family Residence
Built in 1969
3.1 Acres Lot
$-- Zestimate®
$242/sqft
$-- HOA
What's special
Separate dining areaGranite counter topsBrand-new appliancesNew dishwasherNew roofSpacious walk-in pantry
- 2 days |
- 441 |
- 22 |
Zillow last checked:
Listing updated:
Listed by:
Molly Johnston 918-798-1648,
Copper Creek Real Estate
Source: MLS Technology, Inc.,MLS#: 2626528 Originating MLS: MLS Technology
Originating MLS: MLS TechnologyFacts & features
Interior
Bedrooms & bathrooms
- Bedrooms: 3
- Bathrooms: 2
- Full bathrooms: 2
Primary bedroom
- Description: Master Bedroom,Private Bath,Walk-in Closet
- Level: First
Bedroom
- Description: Bedroom,Walk-in Closet
- Level: First
Bedroom
- Description: Bedroom,Walk-in Closet
- Level: First
Den
- Description: Den/Family Room,Bookcase
- Level: First
Game room
- Description: Game/Rec Room,
- Level: First
Kitchen
- Description: Kitchen,Pantry
- Level: First
Office
- Description: Office,Closet
- Level: First
Heating
- Central, Electric, Gas
Cooling
- Central Air
Appliances
- Included: Dryer, Dishwasher, Disposal, Gas Water Heater, Oven, Range, Stove, Plumbed For Ice Maker
- Laundry: Washer Hookup, Electric Dryer Hookup
Features
- Granite Counters, Ceiling Fan(s), Gas Range Connection, Gas Oven Connection
- Flooring: Carpet, Tile, Wood
- Windows: Aluminum Frames, Vinyl
- Basement: None,Crawl Space
- Has fireplace: No
Interior area
- Total structure area: 2,190
- Total interior livable area: 2,190 sqft
Property
Parking
- Total spaces: 4
- Parking features: Attached, Carport, Garage
- Attached garage spaces: 4
- Has carport: Yes
Features
- Levels: One
- Stories: 1
- Patio & porch: Patio
- Exterior features: Gravel Driveway, Rain Gutters
- Pool features: None
- Fencing: Decorative,Partial,Vinyl
Lot
- Size: 3.1 Acres
- Features: Farm, Mature Trees, Ranch
Details
- Additional structures: Barn(s)
- Parcel number: 91417141718710
Construction
Type & style
- Home type: SingleFamily
- Architectural style: Ranch
- Property subtype: Single Family Residence
Materials
- Brick, Wood Frame
- Foundation: Crawlspace
- Roof: Asphalt,Fiberglass
Condition
- Year built: 1969
Utilities & green energy
- Sewer: Septic Tank
- Water: Public
- Utilities for property: Cable Available, Electricity Available, Natural Gas Available, Phone Available, Water Available
Community & HOA
Community
- Features: Gutter(s)
- Security: No Safety Shelter, Smoke Detector(s)
- Subdivision: Tulsa Co Unplatted
HOA
- Has HOA: No
Location
- Region: Owasso
Financial & listing details
- Price per square foot: $242/sqft
- Tax assessed value: $127,000
- Annual tax amount: $1,463
- Date on market: 7/20/2026
- Cumulative days on market: 3 days
- Listing terms: Conventional,FHA,VA Loan
Estimated market value
Not available
Estimated sales range
Not available
Not available
Price history
| Date | Event | Price |
|---|---|---|
| 7/20/2026 | Listed for sale | $529,000$242/sqft |
Source:  MLS Technology, Inc. #2626528 Report a problem MLS Technology, Inc. #2626528 Report a problem | ||
Public tax history
| Year | Property taxes | Tax assessment |
|---|---|---|
| 2025 | $1,461 +1.7% | $12,970 |
| 2024 | $1,437 +1.8% | $12,970 |
| 2023 | $1,412 -4.2% | $12,970 |
| 2022 | $1,474 +1% | $12,970 -7.2% |
| 2021 | $1,459 +0.1% | $13,970 |
| 2020 | $1,457 +0.5% | $13,970 |
| 2019 | $1,451 0% | $13,970 +7.7% |
| 2018 | $1,451 +3.3% | $12,970 -7.2% |
| 2017 | $1,405 -0.6% | $13,970 |
| 2016 | $1,413 | $13,970 -9% |
| 2015 | $1,413 -0.6% | $15,345 |
| 2014 | $1,421 | $15,345 +9.8% |
| 2013 | -- | $13,970 |
| 2012 | -- | $13,970 |
| 2011 | -- | $13,970 |
| 2010 | -- | $13,970 |
| 2009 | -- | $13,970 |
| 2008 | -- | $13,970 |
| 2007 | -- | $13,970 0% |
| 2006 | -- | $13,976 +0% |
| 2005 | -- | $13,975 +5% |
| 2004 | $1,395 | $13,310 |
| 2003 | -- | $13,310 +10.2% |
| 2002 | -- | $12,073 +5% |
| 2001 | -- | $11,498 |
| 2000 | -- | $11,498 |
Find assessor info on the county website
Monthly payment
Est. payment
Payment breakdown
Explore the cost of this home by adjusting the details. Changes won't be saved.Climate risks
Neighborhood: 74055
Nearby schools
GreatSchools rating
- 5/10Larkin Bailey Elementary SchoolGrades: PK-5Distance: 1.3 mi
- 8/10Owasso 7th Grade CenterGrades: 7Distance: 2 mi
- 9/10Owasso High SchoolGrades: 9-12Distance: 2 mi
Schools provided by the listing agent
- Elementary: Smith
- Middle: Owasso
- High: Owasso
- District: Owasso - Sch Dist (11)
Source: MLS Technology, Inc.. This data may not be complete. We recommend contacting the local school district to confirm school assignments for this home.
- $391,000-- bd2 ba1.9k sqft11902 E 106th St N, Owasso, OK 74055Off Market
- $299,1004 bd3 ba2k sqft10605 N 117th East Ct, Owasso, OK 74055Off Market

- $328,6223 bd2 ba1.6k sqft10602 N 120th East Ct, Collinsville, OK 74021Sold
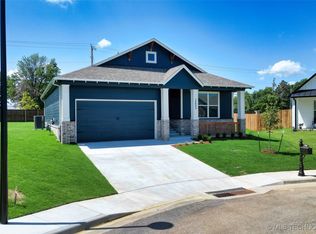
- $275,000-- bd2 ba2.4k sqft11707 E 106th St N, Owasso, OK 74055Off Market
- $283,1004 bd3 ba1.8k sqft10606 N 120th East Ave, Owasso, OK 74055Off Market
- $289,5004 bd2 ba1.9k sqft10606 N 117th East Pl, Owasso, OK 74055Off Market
- $289,5004 bd2 ba1.9k sqft10608 N 120th East Ave, Owasso, OK 74055Off Market
- $457,9004 bd4 ba2.9k sqft11916 E 106th St N, Owasso, OK 74055Off Market
A local agent can set up tours, give advice and negotiate with sellers.
A local lender can help you make sure your offer is ready when you are.
Similar homes
- $460,0004 bd3 ba2.2k sqft13601 E 96th St N, Owasso, OK 74055For Sale
 MLS ID #2625446, Tammy Scott, Fences and Foundations. MLS Technology, Inc.
 - $379,9003 bd2 ba2.2k sqft10921 N 110th East Ave, Owasso, OK 74055For Sale
 MLS ID #2624228, Juli Edwards, Keller Williams Premier. MLS Technology, Inc.
 - $350,0004 bd3 ba2.4k sqft13017 E 93rd Ct N, Owasso, OK 74055For Sale
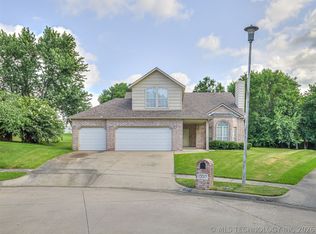 MLS ID #2626552, Keeli Droege, Chinowth & Cohen. MLS Technology, Inc.
 - $347,5004 bd3 ba2.3k sqft11102 N 133rd East Ave, Owasso, OK 74055For Sale
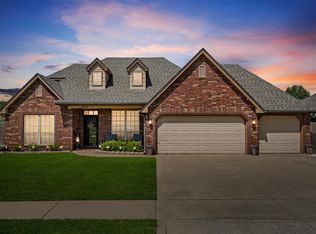 MLS ID #2626583, Jennifer Palmer-Sarracino, Keller Williams Premier. MLS Technology, Inc.
 - $295,0003 bd2 ba1.9k sqft11613 E 105th St N, Owasso, OK 74055For SaleMLS ID #2625650, Toby Kubler, AOG Real Estate. MLS Technology, Inc.
- $549,9004 bd3 ba2.8k sqft8627 E 104th St N, Owasso, OK 74055For SaleMLS ID #2622435, Julie Burns, Shyft Real Estate LLC. MLS Technology, Inc.
- $449,0003 bd2 ba2.4k sqft9620 N 89th Ave E, Owasso, OK 74055For SaleMLS ID #2610884, Ricky L Powell, Skyline Realty, LLC. MLS Technology, Inc.
- $299,9003 bd2 ba1.7k sqft14907 E 87th Pl N, Owasso, OK 74055For SaleMLS ID #2626741, Grant McCarty, Coyote Co. Realty. MLS Technology, Inc.
- $299,0004 bd3 ba2k sqft9708 E 111th St N, Owasso, OK 74055For SaleMLS ID #2626516, John Broostin, RE/MAX Results. MLS Technology, Inc.
- $269,0003 bd2 ba1.7k sqft7817 N 130th East Ct, Owasso, OK 74055For SaleMLS ID #2626907, Robert Laub, eXp Realty, LLC. MLS Technology, Inc.
- $525,0003 bd2 ba2.6k sqft10406 E 126th St N, Collinsville, OK 74021For SaleMLS ID #2619197, Joell Griswold, Nail Realty Group. MLS Technology, Inc.
- $315,0003 bd2 ba1.8k sqft15209 E 90th Pl N, Owasso, OK 74055For SaleMLS ID #2626943, Kelsey Radford, C21/First Choice Realty. MLS Technology, Inc.
- $283,4004 bd2 ba2k sqft8329 N 118th East Ave, Owasso, OK 74055For SaleMLS ID #2625916, Misty Cowan, Keller Williams Premier. MLS Technology, Inc.
- $415,0004 bd3 ba3.1k sqft10301 N 144th Ave E, Owasso, OK 74055For SaleMLS ID #2626025, Angel Wisnoskie, Platinum Realty, LLC.. MLS Technology, Inc.
- $320,0003 bd2 ba1.9k sqft10586 N 121st East Ave, Owasso, OK 74055For SaleMLS ID #2614263, Miranda Smith, Coldwell Banker Select. MLS Technology, Inc.
- $--3 bd2 ba2k sqft10748 E 122nd Ct N, Collinsville, OK 74021AuctionXome
- $342,5003 bd2 ba1.9k sqft14110 E 88th St N, Owasso, OK 74055For SaleMLS ID #2626034, Brian Sanchez, eXp Realty, LLC (BO). MLS Technology, Inc.
- $360,0004 bd2 ba2.1k sqft8509 N 100th East Ave, Owasso, OK 74055For SaleMLS ID #2625666, Tara Hargrove, Keller Williams Premier. MLS Technology, Inc.
- $349,9004 bd2 ba2.4k sqft10400 N 114th Ave E, Owasso, OK 74055For SaleMLS ID #2620470, Jeff Henson, McGraw, REALTORS. MLS Technology, Inc.
- $592,5004 bd4 ba3.1k sqft8307 E 107th St N, Owasso, OK 74055For SaleMLS ID #2618755, Caroline R Gorinsky-Huesler, Coldwell Banker Select. MLS Technology, Inc.
