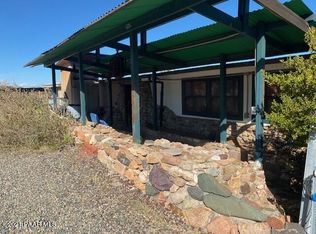
Escape to your own private retreat in the high desert of Dewey-Humboldt. Tucked away from the road and surrounded by the peace and quiet of rural Arizona, this exceptional property offers the privacy, flexibility, and space that are becoming increasingly difficult to find. The over 2,000-square-foot main residence welcomes you with an open floor plan, vaulted ceilings, and abundant natural light, creating a warm and inviting atmosphere for everyday living and entertaining alike. A screened rear porch provides the perfect place to unwind while taking in the surrounding landscape and Arizona's spectacular sunsets. Adding to the property's appeal is a detached 288-square-foot guest house complete with its own kitchen, bathroom, and sleeping area--ideal for visiting family and friends, extended living arrangements, a private home office, or creative studio. Two spacious workshops offer exceptional room for hobbies, woodworking, automotive projects, crafts, or a home-based business, while two additional storage buildings provide ample space for equipment and seasonal items. The owned solar system adds long-term value and efficiency, making this property as practical as it is inviting. Whether you're seeking a peaceful country lifestyle, room for multiple generations, space to pursue your passions, or simply a property that offers more than the ordinary, this unique Dewey retreat delivers comfort, privacy, and versatility in a truly special setting.
Pending
Price cut: $25K (8/8)
$350,000
11800 E Henderson Rd, Dewey, AZ 86327
4beds
2,360sqft
Manufactured Home
Built in 2005
2.05 Acres Lot
$348,900 Zestimate®
$148/sqft
$-- HOA
What's special
Open floor planAbundant natural lightScreened rear porchTwo spacious workshopsWarm and inviting atmosphereVaulted ceilingsTwo additional storage buildings
- 173 days
- 1,091
- 101
Zillow last checked:
Listing updated:
Listed by:
Bryan Turner 928-778-1010,
RE/MAX Mountain Properties
Source: PAAR as distributed by MLS GRID,MLS#: 1080954
Facts & features
Interior
Bedrooms & bathrooms
- Bedrooms: 4
- Bathrooms: 2
- Full bathrooms: 2
Heating
- Electric, Pellet Stove, Heat Pump, Forced Air
Cooling
- Ceiling Fan(s), Heat Pump, Central Air
Appliances
- Included: Dishwasher, Washer, Microwave, Refrigerator, Range, Oven, Electric Range, Dryer, Disposal
- Laundry: Wash/Dry Connection
Features
- Ceiling Fan(s), Formal Dining, Walk-In Closet(s), Laminate Counters, Kitchen Island, Soaking Tub
- Flooring: Vinyl, Wood
- Windows: Solar Screens, Aluminum Frames, Tinted Windows, Double Pane Windows
- Basement: Crawl Space,Stem Wall,Piers
- Has fireplace: No
Interior area
- Total structure area: 2,360
- Total interior livable area: 2,360 sqft
Property
Parking
- Parking features: Driveway Dirt
- Has uncovered spaces: Yes
Features
- Patio & porch: Screened
- Exterior features: Storm Gutters, Rainwater Harvesting, Native Species, Landscaping-Front
- Fencing: Partial
- Has view: Yes
- View description: Mingus Mountain, Panoramic
Lot
- Size: 2.05 Acres
- Topography: Hillside,Views,Sloped - Gentle
Details
- Additional structures: Shed(s), Carriage/Guest House, Workshop
- Parcel number: 40203115C
- Zoning: R1
- Other equipment: Satellite Dish
Construction
Type & style
- Home type: MobileManufactured
- Architectural style: Contemporary
- Property subtype: Manufactured Home
Materials
- Frame
- Roof: Composition
Condition
- Year built: 2005
Utilities & green energy
- Electric: 220 Volts
- Sewer: Septic Conv
- Water: Hauled Water, Well, Cistern
- Utilities for property: Electricity Available, Propane - Rent
Community & HOA
Community
- Security: Smoke Detector(s)
- Subdivision: Blue Hills Farm
HOA
- Has HOA: No
Location
- Region: Dewey
Financial & listing details
- Price per square foot: $148/sqft
- Tax assessed value: $146,423
- Annual tax amount: $1,002
- Date on market: 4/6/2026
- Cumulative days on market: 171 days
- Exclusions: Yes
- Electric utility on property: Yes
- Road surface type: Paved
- Body type: Double Wide
Estimated market value
$348,900
$331,000 - $366,000
Not available
Price history
| Date | Event | Price |
|---|---|---|
| 9/22/2026 | Pending sale | $350,000$148/sqft |
Source:  PAAR as distributed by MLS GRID #1080954 Report a problem PAAR as distributed by MLS GRID #1080954 Report a problem | ||
| 8/8/2026 | Price change | $350,000-6.7%$148/sqft |
Source: PAAR as distributed by MLS GRID #1080954 Report a problem | ||
| 6/29/2026 | Price change | $375,000-6.3%$159/sqft |
Source: PAAR as distributed by MLS GRID #1080954 Report a problem | ||
| 6/5/2026 | Price change | $400,000-4.8%$169/sqft |
Source: PAAR as distributed by MLS GRID #1080954 Report a problem | ||
| 4/7/2026 | Listed for sale | $420,000+449.7%$178/sqft |
Source: PAAR as distributed by MLS GRID #1080954 Report a problem | ||
| 12/31/2013 | Sold | $76,400-6.4%$32/sqft |
Source: PAAR as distributed by MLS GRID #972534 Report a problem | ||
| 10/19/2013 | Price change | $81,600-11.1%$35/sqft |
Source: KOOIMAN REALTY LLC #972534 Report a problem | ||
| 9/18/2013 | Price change | $91,800-10%$39/sqft |
Source: KOOIMAN REALTY LLC #972534 Report a problem | ||
| 8/15/2013 | Listed for sale | $102,000-54.6%$43/sqft |
Source: KOOIMAN REALTY LLC #972534 Report a problem | ||
| 7/13/2012 | Sold | $224,423+4.9%$95/sqft |
Source: Public Record Report a problem | ||
| 12/14/2007 | Sold | $214,000+494.4%$91/sqft |
Source: PAAR as distributed by MLS GRID #918257 Report a problem | ||
| 9/21/2004 | Sold | $36,000$15/sqft |
Source: Public Record Report a problem | ||
Public tax history
| Year | Property taxes | Tax assessment |
|---|---|---|
| 2026 | $1,002 +0.8% | $11,789 +5% |
| 2025 | $994 +9.1% | $11,228 +5% |
| 2024 | $911 +1.7% | $10,693 -43.9% |
| 2023 | $897 -4.3% | $19,070 +9% |
| 2022 | $937 +4% | $17,496 +3% |
| 2021 | $900 +1.3% | $16,993 +1.5% |
| 2020 | $889 +5.2% | $16,746 |
| 2019 | $845 | -- |
| 2018 | -- | -- |
| 2017 | -- | -- |
| 2016 | -- | -- |
| 2015 | -- | -- |
| 2014 | $766 | -- |
| 2013 | -- | -- |
| 2012 | -- | -- |
| 2011 | $881 | $9,010 |
| 2010 | -- | -- |
| 2009 | $700 -2% | -- |
| 2008 | $714 | -- |
| 2007 | -- | -- |
| 2006 | -- | -- |
| 2005 | -- | -- |
| 2004 | -- | -- |
| 2003 | -- | -- |
| 2002 | -- | -- |
| 2001 | -- | -- |
Find assessor info on the county website
Monthly payment
Climate risks
Neighborhood: 86327
Similar homes
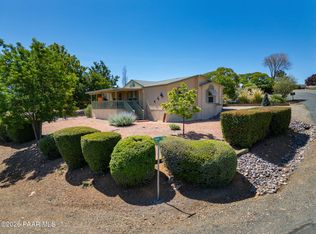
- $364,9003 bd2 ba1.4k sqft1099 N Swiss St, Dewey, AZ 86327For Sale
 MLS ID #1084964, Shelly Watne, Iannelli & Associates Real Estate. PAAR as distributed by MLS GRID
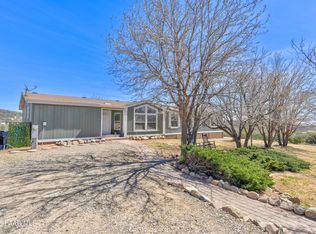
 - $399,9004 bd2 ba2.3k sqft1625 N Hidden Valley Way, Dewey, AZ 86327For Sale
 MLS ID #1080498, Tina Rodriguez, HomeSmart. PAAR as distributed by MLS GRID
 - $415,0004 bd2 ba2.3k sqft1075 N AMBASSADOR Road, Dewey, AZ 86327For Sale
 MLS ID #7060541, Jessica Shrake, Real Broker. ARMLS
 - $365,0003 bd2 ba1.2k sqft1158 Bronco Chute Dewey, Dewey, AZ 86327For Sale
 MLS ID #1085089, James Rusch-Michener, Realty One Group Mountain Desert. PAAR as distributed by MLS GRID
 - $424,9004 bd3 ba2.2k sqft18125 E Roper Way, Dewey, AZ 86327For SaleMLS ID #1082225, Chris Marciano, Keller Williams Arizona Realty. PAAR as distributed by MLS GRID
- $269,9002 bd2 ba1.4k sqft10075 E Dapple Grey Trl, Dewey, AZ 86327For SaleMLS ID #1084819, Shelly Watne, Iannelli & Associates Real Estate. PAAR as distributed by MLS GRID
- $265,0002 bd2 ba1.3k sqft2571 S Plankton Pl, Humboldt, AZ 86329For SaleMLS ID #1084940, Colleen Sorensen, Better Homes and Gardens Real Estate Bloomtree Realty. PAAR as distributed by MLS GRID
- $450,0003 bd2 ba1.9k sqft826 N Hopi Trl, Dewey, AZ 86327For SaleMLS ID #1084028, Collette Alger, Coldwell Banker Northland. PAAR as distributed by MLS GRID
- $425,0003 bd2 ba1.8k sqft12833 E Moreno St, Dewey, AZ 86327For SaleMLS ID #1082274, James Rusch-Michener, Realty One Group Mountain Desert. PAAR as distributed by MLS GRID
- $350,0003 bd2 ba1.2k sqft8843 Len Ct, Prescott Valley, AZ 86314For SaleMLS ID #1083654, Carissa J. Maxwell, Glow Realty. PAAR as distributed by MLS GRID
- $212,8002 bd2 ba1.4k sqft11250 E State Route 69 Lot 2181, Dewey, AZ 86327For SaleMLS ID #1085257, Janet Stratton Chavez, JR Real Estate, LLC. PAAR as distributed by MLS GRID
- $465,0004 bd4 ba2k sqft1450 Outer Loop Rd, Chino Valley, AZ 86323For SaleMLS ID #1085042, Britton D Bryce, HomeSmart Fine Homes and Land. PAAR as distributed by MLS GRID
- $363,9004 bd2 ba1.5k sqft1375 Lakeview Rd, Prescott, AZ 86301For SaleMLS ID #1080584, Laura Morgan PLLC, West USA Realty of Prescott. PAAR as distributed by MLS GRID
- $399,0003 bd2 ba1.6k sqft3040 Windsor Dr, Prescott, AZ 86301For SaleMLS ID #1084821, Sheila Mengarelli, eXp Realty. PAAR as distributed by MLS GRID
- $325,0003 bd2 ba1.8k sqft4549 S Indian Creek Rd, Prescott, AZ 86303For SaleMLS ID #1081875, Angela Lopez, Better Homes and Gardens Real Estate Bloomtree Realty. PAAR as distributed by MLS GRID
