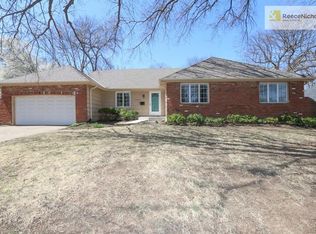
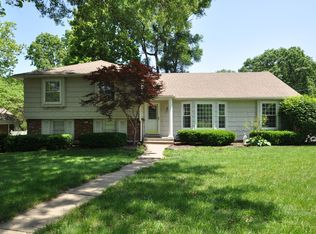
Skip main navigation
Sold
  • Price Unknown

    11800 Locust St, Kansas City, MO 64131

    3beds
    1,711sqft
    Single Family Residence
    Built in 1964
    0.28 Acres Lot
    $332,000 Zestimate®
    $--/sqft
    $1,980 Estimated rent

    Home value

    $332,000

    $299,000 - $369,000

    $1,980/mo

    Zestimate® history
    Loading
    Loading...

    Owner options

    List your home for rent

    $1,980/mo

    Rent Zestimate®

    Find your next renter with Zillow Rental Manager. Plus, with online applications, you can quickly screen prospective tenants – for free.

    Learn more

    $1,980/mo

    Rent Zestimate®

    Refinance and save

    $75/mo

    Est. payment

    Refinancing to a lower rate could help reduce your monthly payments and save thousands over the life of the loan.

    See today's rates

    $75/mo

    Est. payment

    Explore your selling options

    Work with a Zillow partner agent

    Leverage their expertise and Zillow's premium Showcase listings to get your home seen by more buyers.

    Get started

    List with your own agent

    Get your home in front of millions of buyers by listing it on Zillow.

    Learn how to do it

    Sell it yourself

    Take full control of how buyers see your home on Zillow by listing For Sale by Owner (FSBO).

    List your home

    What's special

    Updated and well maintained! This beautifully renovated split level home offers 3 spacious bedrooms and 2 full bathrooms, including a stylish master bathroom with brand new vanity and flooring. Enjoy peaceful mornings in the backyard with the newer privacy fencing overlooking your garden beds. Recent upgrades include a 1.5 year new HVAC system with a limited warranty, fresh interior paint throughout, updated master bathroom, new fixtures throughout the home, stainless steel appliances, new kitchen counter tops and more! The updated kitchen flows into open living and dining areas, while the finished lower level offers flexible space for a family room, office or a guest suite. The owner has been meticulous about maintenance, annual exterior paint touch ups, annual appliance check ups and cleanings, annual tree trimmings and took great pride in landscaping. This home is located on a well maintained lot in a convenient neighborhood, minutes from i435, Town Center Leawood, Red Bridge Shopping Center and the Santa Fe walking trails! All the work has been done, so you can move right in and enjoy! Master bathroom renovation had some construction delays the shower floor pan is set to be put in and completed by 8/20 everything else is complete!

    Zillow last checked:

    Listing updated:

    Listing Provided by:

    Katie Cornelius 816-585-5283,

    Weichert, Realtors Welch & Com

    Bought with:

    Tom Suther, 2008018347

    Compass Realty Group

    Source: Heartland MLS as distributed by MLS GRID,MLS#: 2565786MLS Logo

    Facts & features

    Interior

    Bedrooms & bathrooms
    • Bedrooms: 3
    • Bathrooms: 2
    • Full bathrooms: 2
    Primary bedroom
    • Features: Ceiling Fan(s), Walk-In Closet(s)
    • Level: Second
    • Area: 208 Square Feet
    • Dimensions: 16 x 13
    Bedroom 2
    • Features: Ceiling Fan(s)
    • Level: Second
    • Area: 144 Square Feet
    • Dimensions: 12 x 12
    Bedroom 3
    • Features: Ceiling Fan(s)
    • Level: Second
    • Area: 165 Square Feet
    • Dimensions: 15 x 11
    Primary bathroom
    • Features: Luxury Vinyl, Shower Only
    • Level: Second
    • Area: 35 Square Feet
    • Dimensions: 7 x 5
    Bathroom 2
    • Features: Built-in Features, Ceramic Tiles, Shower Over Tub
    • Level: Second
    • Area: 54 Square Feet
    • Dimensions: 9 x 6
    Breakfast room
    • Features: Ceiling Fan(s), Ceramic Tiles
    • Level: First
    • Area: 96 Square Feet
    • Dimensions: 12 x 8
    Dining room
    • Level: First
    • Area: 110 Square Feet
    • Dimensions: 11 x 10
    Family room
    • Features: Built-in Features, Ceiling Fan(s), Fireplace
    • Level: Basement
    • Area: 308 Square Feet
    • Dimensions: 22 x 14
    Kitchen
    • Features: Built-in Features, Ceramic Tiles, Pantry
    • Level: First
    • Area: 96 Square Feet
    • Dimensions: 12 x 8
    Living room
    • Features: Ceiling Fan(s)
    • Level: First
    • Area: 234 Square Feet
    • Dimensions: 18 x 13
    Heating
    • Forced Air
    Cooling
    • Electric
    Appliances
    • Included: Dishwasher, Disposal, Microwave, Built-In Oven
    • Laundry: Bedroom Level, In Hall
    Features
    • Ceiling Fan(s), Custom Cabinets, Painted Cabinets, Pantry, Vaulted Ceiling(s)
    • Flooring: Carpet, Tile, Wood
    • Windows: Window Coverings
    • Basement: Concrete,Interior Entry,Unfinished,Sump Pump
    • Number of fireplaces: 1
    • Fireplace features: Family Room, Heat Circulator, Insert, Fireplace Equip, Fireplace Screen
    Interior area
    • Total structure area: 1,711
    • Total interior livable area: 1,711 sqft
    • Finished area above ground: 1,711
    • Finished area below ground: 0

    Property

    Parking
    • Total spaces: 2
    • Parking features: Attached, Garage Door Opener, Garage Faces Side
    • Attached garage spaces: 2
    Features
    • Patio & porch: Deck
    • Fencing: Metal,Partial,Privacy,Wood
    Lot
    • Size: 0.28 Acres
    • Features: City Lot
    Details
    • Parcel number: 65510040400000000

    Construction

    Type & style
    • Home type: SingleFamily
    • Architectural style: Traditional
    • Property subtype: Single Family Residence
    Materials
    • Brick/Mortar, Wood Siding
    • Roof: Composition
    Condition
    • Year built: 1964

    Utilities & green energy

    • Sewer: Public Sewer
    • Water: Public

    Community & neighborhood

    Location
    • Region: Kansas City
    • Subdivision: Red Bridge

    HOA & financial

    HOA
    • Has HOA: Yes
    • HOA fee: $75 annually
    • Services included: No Amenities
    • Association name: Homes Association of Kansas City 913-385-2440

    Other

    Other facts
    • Listing terms: Cash,Conventional,FHA,VA Loan
    • Ownership: Estate/Trust
    • Road surface type: Paved

    Price history

    DateEventPrice
    10/1/2025Sold--
    Source: Heartland MLS as distributed by MLS GRID #2565786 Report a problem
    8/17/2025Pending sale$328,000$192/sqft
    Source: Heartland MLS as distributed by MLS GRID #2565786 Report a problem
    8/15/2025Listed for sale$328,000+64.1%$192/sqft
    Source: Heartland MLS as distributed by MLS GRID #2565786 Report a problem
    8/26/2020Sold--
    Source: Heartland MLS as distributed by MLS GRID #2226457 Report a problem
    7/27/2020Pending sale$199,900$117/sqft
    Source: Walker & Co. Real Estate #2226457 Report a problem
    7/23/2020Listed for sale$199,900$117/sqft
    Source: Walker & Co. Real Estate #2226457 Report a problem

    Public tax history

    YearProperty taxesTax assessment
    2025$3,657 +13.8%$43,535 +15%
    2024$3,213 +1.8%$37,857
    2023$3,155 +5.5%$37,857 +13.9%
    2022$2,990 +0%$33,251
    2021$2,989 +27.6%$33,251 +20.7%
    2020$2,342 +4.8%$27,542
    2019$2,234 $27,542 +15.6%
    2018$2,234 +5.9%$23,833
    2017$2,110 +5.1%$23,833 +2.6%
    2016$2,006 +0.1%$23,237 +2%
    2014$2,005 -19.2%$22,781
    2013$2,482 +0.4%$22,781 -17.7%
    2012$2,471 +0.1%$27,694
    2011$2,469 +1.9%$27,694
    2010$2,422 -2.9%$27,694
    2009$2,494 +2.1%$27,694 -5%
    2008$2,442 +4.3%$29,152
    2007$2,342 +0%$29,152 +5%
    2006$2,341 +16.6%$27,764
    2005$2,008 +4.2%$27,764 +15%
    2004$1,928 +8.5%$24,143
    2003$1,776 +0.2%$24,143 +13%
    2002$1,772 +8.2%$21,365
    2001$1,637 $21,365

    Find assessor info on the county website

    Neighborhood: Red Ridge South

    Nearby schools

    GreatSchools rating
    Schools provided by the listing agent
    • Elementary: Martin City
    • Middle: Martin City
    • High: Grandview

    Source: Heartland MLS as distributed by MLS GRID. This data may not be complete. We recommend contacting the local school district to confirm school assignments for this home.

    Get a cash offer in 3 minutes
    Find out how much your home could sell for in as little as 3 minutes with a no-obligation cash offer.
    Estimated market value
    $332,000
    Get a cash offer in 3 minutes
    Find out how much your home could sell for in as little as 3 minutes with a no-obligation cash offer.
    Estimated market value
    $332,000