Beautiful 3 bedroom, 2.5 bathroom townhome in the well-maintained neighborhood of Sussex Square. This home offers a welcoming foyer, a spacious living room with fireplace, formal dining room. The kitchen is bright and updated with a vaulted ceiling, eat-in area, granite counters, tile backsplash, stainless appliances, wine cooler. Charming brick patio off the kitchen. Relax and enjoy private wooded views from the inviting sunroom and Trex deck. First-floor primary bedroom with en-suite bathroom. Two generous bedrooms upstairs along with a large hall bathroom. Walk-in attic and eave storage on the second level. Wood floors throughout most of the home. Downstairs HVAC was replaced in 2021 and upstairs replaced in February 2023. Replacement windows. Home is nicely located in the neighborhood within walking distance to the community pool. Very convenient location near many shopping and restaurant destinations such as Short Pump Towne Center.
Sold for $370,000
$370,000
11800 N Downs Sq, Henrico, VA 23238
3beds
1,987sqft
Townhouse
Built in 1982
4,203 Square Feet Lot
$411,700 Zestimate®
$186/sqft
$2,467 Estimated rent
Home value
$411,700
$391,000 - $432,000
$2,467/mo
Zestimate® history
Owner options
List your home for rent
$2,467/mo
Rent Zestimate®
Find your next renter with Zillow Rental Manager. Plus, with online applications, you can quickly screen prospective tenants – for free.
$2,467/mo
Rent Zestimate®
Refinance and save
$2,646/mo
Est. payment
Refinancing to a lower rate could help reduce your monthly payments and save thousands over the life of the loan.
$2,646/mo
Est. payment
Explore your selling options
Work with a Zillow partner agent
Leverage their expertise and Zillow's premium Showcase listings to get your home seen by more buyers.
Get startedList with your own agent
Get your home in front of millions of buyers by listing it on Zillow.
Learn how to do itSell it yourself
Take full control of how buyers see your home on Zillow by listing For Sale by Owner (FSBO).
List your homeWhat's special
Large hall bathroomDownstairs hvacPrivate wooded viewsVaulted ceilingWood floors throughoutEat-in areaWine cooler
Zillow last checked:
Listing updated:
Listed by:
Alyson Stoakley (804)513-2456,
Long & Foster REALTORS
Bought with:
Aza Wintersieck, 0225243871
One South Realty Group, LLC
Source: CVRMLS,MLS#: 2313475 Originating MLS: Central Virginia Regional MLS
Originating MLS: Central Virginia Regional MLSFacts & features
Interior
Bedrooms & bathrooms
- Bedrooms: 3
- Bathrooms: 3
- Full bathrooms: 2
- 1/2 bathrooms: 1
Primary bedroom
- Description: Wood Floors, En-Suite Bath
- Level: First
- Dimensions: 14.0 x 11.0
Bedroom 2
- Description: Wood Floors, Closet, Access to Walk-In Attic
- Level: Second
- Dimensions: 11.0 x 14.0
Bedroom 3
- Description: Wood Floors, Closet
- Level: Second
- Dimensions: 14.0 x 13.0
Dining room
- Description: Wood Floors, Plantation Shutters
- Level: First
- Dimensions: 13.0 x 13.0
Florida room
- Description: Carpet, Natural Blinds, Access to Deck
- Level: First
- Dimensions: 11.0 x 15.0
Foyer
- Description: L Shape, Wood Floors, Coat Closet
- Level: First
- Dimensions: 10.0 x 12.0
Other
- Description: Tub & Shower
- Level: First
Other
- Description: Tub & Shower
- Level: Second
Half bath
- Level: First
Kitchen
- Description: Granite, Stainless, Dining Area
- Level: First
- Dimensions: 15.0 x 11.0
Living room
- Description: Wood Floors, Fireplace, Plantation Shutters
- Level: First
- Dimensions: 23.0 x 13.0
Heating
- Electric, Zoned
Cooling
- Electric
Appliances
- Included: Dryer, Dishwasher, Electric Cooking, Gas Water Heater, Refrigerator, Smooth Cooktop, Stove, Wine Cooler, Washer
Features
- Bedroom on Main Level, Separate/Formal Dining Room, Eat-in Kitchen, Fireplace, Granite Counters, Bath in Primary Bedroom, Main Level Primary, Pantry
- Flooring: Wood
- Doors: Sliding Doors
- Basement: Crawl Space
- Attic: Walk-In
- Number of fireplaces: 1
Interior area
- Total interior livable area: 1,987 sqft
- Finished area above ground: 1,987
Property
Parking
- Parking features: Assigned
Features
- Patio & porch: Front Porch, Patio, Deck
- Exterior features: Deck
- Pool features: Pool, Community
- Fencing: None
Lot
- Size: 4,203 Square Feet
- Features: Dead End, Wooded
Details
- Parcel number: 7357477570
- Zoning description: RTH
- Special conditions: Estate
Construction
Type & style
- Home type: Townhouse
- Architectural style: Two Story
- Property subtype: Townhouse
- Attached to another structure: Yes
Materials
- Drywall, Frame, Wood Siding
- Roof: Composition
Condition
- Resale
- New construction: No
- Year built: 1982
Utilities & green energy
- Sewer: Public Sewer
- Water: Public
Community & HOA
Community
- Features: Home Owners Association, Pool
- Subdivision: Sussex Square
HOA
- Has HOA: Yes
- Services included: Common Areas, Maintenance Structure, Pool(s), Snow Removal, Trash
- HOA fee: $420 monthly
Location
- Region: Henrico
Financial & listing details
- Price per square foot: $186/sqft
- Tax assessed value: $338,300
- Annual tax amount: $2,667
- Date on market: 1/13/2026
- Ownership: Estate
Price history
| Date | Event | Price |
|---|---|---|
| 7/31/2023 | Sold | $370,000-1.3%$186/sqft |
Source:  CVRMLS #2313475 Report a problem CVRMLS #2313475 Report a problem | ||
| 6/12/2023 | Pending sale | $375,000$189/sqft |
Source: CVRMLS #2313475 Report a problem | ||
| 6/5/2023 | Listed for sale | $375,000+25%$189/sqft |
Source: CVRMLS #2313475 Report a problem | ||
| 10/31/2019 | Sold | $300,000+1.7%$151/sqft |
Source: CVRMLS #1928867 Report a problem | ||
| 9/11/2019 | Listed for sale | $295,000$148/sqft |
Source: Shaheen Ruth Martin & Fonville #1928867 Report a problem | ||
Public tax history
| Year | Property taxes | Tax assessment |
|---|---|---|
| 2025 | $3,017 +0.4% | $363,500 +2.8% |
| 2024 | $3,005 +4.5% | $353,500 +4.5% |
| 2023 | $2,876 +7.8% | $338,300 +7.8% |
| 2022 | $2,667 +4% | $313,800 +6.5% |
| 2021 | $2,564 +14.1% | $294,700 +2.4% |
| 2020 | $2,246 +0.8% | $287,900 +11.5% |
| 2019 | $2,229 | $258,200 +0.8% |
| 2018 | $2,229 +119.1% | $256,200 +9.5% |
| 2017 | $1,017 -48.5% | $233,900 +3% |
| 2016 | $1,975 +10% | $227,000 +4.9% |
| 2015 | $1,795 | $216,400 +4.9% |
| 2014 | $1,795 | $206,300 +7.9% |
| 2013 | -- | $191,200 -4.1% |
| 2012 | -- | $199,400 -4.1% |
| 2011 | -- | $208,000 -5.3% |
| 2010 | -- | $219,600 -7.5% |
| 2009 | -- | $237,500 |
Find assessor info on the county website
Neighborhood: 23238
Nearby homes
- $505,7004 bd4 ba2.4k sqft11801 N Downs Sq #A, Henrico, VA 23238Off Market
- $458,1004 bd3 ba2.4k sqft11801 N Downs Sq, Henrico, VA 23238Off Market
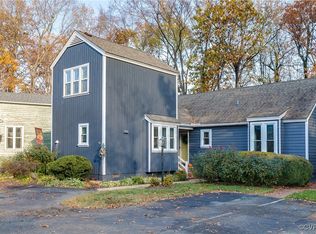
- $375,0003 bd3 ba1.9k sqft11802 N Downs Sq, Henrico, VA 23238Sold
- $401,0003 bd2 ba1.8k sqft11804 S Downs Sq, Henrico, VA 23238Off Market
- $437,2003 bd2 ba2k sqft11804 N Downs Sq, Henrico, VA 23238Off Market
- $364,4002 bd2 ba1.5k sqft11803 N Downs Sq, Henrico, VA 23238Off Market
- $494,8004 bd4 ba2.4k sqft11802 S Downs Sq, Henrico, VA 23238Off Market
- $444,7004 bd4 ba2.5k sqft11802 S Downs Sq #NA, Henrico, VA 23238Off Market
Nearby schools
GreatSchools rating
- 5/10Ruby F. Carver Elementary SchoolGrades: PK-5Distance: 0.4 mi
- 2/10Quioccasin Middle SchoolGrades: 6-8Distance: 2.5 mi
- 7/10Godwin High SchoolGrades: 9-12Distance: 1.3 mi
Schools provided by the listing agent
- Elementary: Carver
- Middle: Quioccasin
- High: Godwin
Source: CVRMLS. This data may not be complete. We recommend contacting the local school district to confirm school assignments for this home.
Get a cash offer in 3 minutes
Find out how much your home could sell for in as little as 3 minutes with a no-obligation cash offer.
Estimated market value
$411,700
Get a cash offer in 3 minutes
Find out how much your home could sell for in as little as 3 minutes with a no-obligation cash offer.
Estimated market value
$411,700
- Virginia
- Henrico County
- Henrico
- 23238
- 11800 N Downs Sq
Nearby cities
Nearby neighborhoods
Nearby zip codes
Other Henrico Topics
