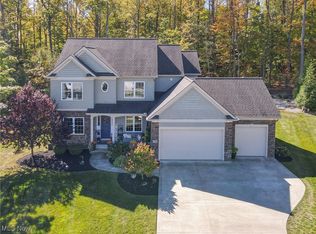
Beautifully Maintained Multi-level nestled on 2.6 Private Wooded Acres! This wonderful home boasts over 2800 sqft of living space with 3 Bedrooms, 3 Full Baths, desirable open floor plan, neutral decor and brand new carpeting throughout! Covered front porch and Foyer entrance welcomes you into the Dining Room & Eat-in Kitchen with hardwood floors, granite counters, breakfast bar, all appliances and walk-out to the covered screened-in porch. Upper level includes Master Bedroom with walk-in closet & Master Bath with double sink vanity & soaking tub. Bedroom 2 & Loft/sitting area complete the upper floor. Step down to the gracious Living Room with gas fireplace & french doors to Vaulted Family Room addition with gas fireplace, 4 new skylights and newly refinished hardwood floors! Lower level also includes the 3rd Bedroom with double closets & private entrance, full bath & Home Office could also be used as 4th Bedroom. 1st floor Laundry Room with cabinetry. Great storage throughout includes the crawl space. Relax on the brick paver patio or deck and enjoy peaceful views on this beautifully landscaped and manicured park-like yard complete with greenhouse & garden shed with electric. New roof on family room addition installed with the 6 new skylights in November 2024. 2.5+car attached garage & paved driveway. Pride of ownership shows inside & out! Great location....Close to shopping, restaurants, parks, schools, golfing, Maple Highlands Trail and just minutes to Chardon Square! 1-yr home warranty. This home is ready for a new family to make memories of their own....Immediate Occupancy!
Closed
$470,000
11800 Pinehurst Dr, Chardon, OH 44024
3beds
2,822sqft
Single Family Residence
Built in 1993
2.6 Acres Lot
$511,200 Zestimate®
$167/sqft
$3,050 Estimated rent
Home value
$511,200
Estimated sales range
Not available
$3,050/mo
Zestimate® history
Owner options
List your home for rent
$3,050/mo
Rent Zestimate®
Find your next renter with Zillow Rental Manager. Plus, with online applications, you can quickly screen prospective tenants – for free.
$3,050/mo
Rent Zestimate®
Refinance and save
$3,103/mo
Est. payment
Refinancing to a lower rate could help reduce your monthly payments and save thousands over the life of the loan.
$3,103/mo
Est. payment
Explore your selling options
Work with a Zillow partner agent
Leverage their expertise and Zillow's premium Showcase listings to get your home seen by more buyers.
Get startedList with your own agent
Get your home in front of millions of buyers by listing it on Zillow.
Learn how to do itSell it yourself
Take full control of how buyers see your home on Zillow by listing For Sale by Owner (FSBO).
List your homeWhat's special
Gas fireplacePrivate wooded acresAttached garageCovered front porchGranite countersPaved drivewayBrick paver patio
Zillow last checked:
Listing updated:
Listed by:
Dan McCaskey dan21mcc@gmail.com440-773-5542,
RE/MAX Traditions
Bought with:
Michael A Henry, 2014003328
EXP Realty, LLC.
Stuart A Kahn, 2016002453
EXP Realty, LLC.
Source: MLS Now,MLS#: 5094080 Originating MLS: Lake Geauga Area Association of REALTORS
Originating MLS: Lake Geauga Area Association of REALTORSFacts & features
Interior
Bedrooms & bathrooms
- Bedrooms: 3
- Bathrooms: 3
- Full bathrooms: 3
- Main level bathrooms: 1
Primary bedroom
- Description: Flooring: Carpet
- Level: Second
- Dimensions: 17 x 14
Bedroom
- Description: Flooring: Carpet
- Level: Second
- Dimensions: 13 x 12
Bedroom
- Description: Flooring: Carpet
- Level: Lower
- Dimensions: 15 x 10
Dining room
- Description: Flooring: Carpet
- Level: First
- Dimensions: 15 x 11
Family room
- Description: Flooring: Hardwood
- Features: Fireplace, Vaulted Ceiling(s)
- Level: Lower
- Dimensions: 19 x 18
Kitchen
- Description: Flooring: Hardwood
- Level: First
- Dimensions: 17 x 14
Laundry
- Description: Flooring: Ceramic Tile
- Level: First
- Dimensions: 11 x 5
Living room
- Description: Flooring: Carpet
- Features: Fireplace
- Level: Lower
- Dimensions: 31 x 17
Loft
- Description: Flooring: Carpet
- Level: Second
- Dimensions: 11 x 11
Office
- Description: Flooring: Carpet
- Level: Lower
- Dimensions: 18 x 9
Heating
- Forced Air, Gas
Cooling
- Central Air
Appliances
- Laundry: Main Level
Features
- Central Vacuum, Entrance Foyer, Eat-in Kitchen, Granite Counters, Open Floorplan, See Remarks, Vaulted Ceiling(s)
- Basement: Crawl Space
- Number of fireplaces: 2
- Fireplace features: Family Room, Living Room
Interior area
- Total structure area: 2,822
- Total interior livable area: 2,822 sqft
- Finished area above ground: 2,822
Property
Parking
- Total spaces: 2
- Parking features: Attached, Driveway, Garage, Paved
- Attached garage spaces: 2
Accessibility
- Accessibility features: None
Features
- Levels: Three Or More,Two,Multi/Split
- Stories: 2
- Patio & porch: Deck, Patio, Porch, See Remarks
- Exterior features: Private Yard
- Has view: Yes
- View description: Trees/Woods
Lot
- Size: 2.6 Acres
- Dimensions: 250 x 524
- Features: Cul-De-Sac, Secluded, Wooded
Details
- Additional structures: Greenhouse, Shed(s)
- Parcel number: 21176500
Construction
Type & style
- Home type: SingleFamily
- Architectural style: Split Level
- Property subtype: Single Family Residence
Materials
- Vinyl Siding
- Roof: Asphalt,Fiberglass
Condition
- Year built: 1993
Details
- Warranty included: Yes
Utilities & green energy
- Sewer: Septic Tank
- Water: Well
Community & HOA
Community
- Features: Medical Service, Park, Shopping
HOA
- Has HOA: No
Location
- Region: Chardon
Financial & listing details
- Price per square foot: $167/sqft
- Tax assessed value: $418,500
- Annual tax amount: $6,832
- Date on market: 1/14/2025
- Cumulative days on market: 61 days
Price history
| Date | Event | Price |
|---|---|---|
| 2/12/2025 | Sold | $470,000-1.1%$167/sqft |
Source:  MLS Now #5094080 Report a problem MLS Now #5094080 Report a problem | ||
| 2/11/2025 | Pending sale | $475,000$168/sqft |
Source: MLS Now #5094080 Report a problem | ||
| 1/22/2025 | Contingent | $475,000$168/sqft |
Source: MLS Now #5094080 Report a problem | ||
| 1/14/2025 | Listed for sale | $475,000+1.1%$168/sqft |
Source: MLS Now #5094080 Report a problem | ||
| 1/13/2025 | Listing removed | $469,900$167/sqft |
Source: MLS Now #5078032 Report a problem | ||
| 11/18/2024 | Pending sale | $469,900$167/sqft |
Source: MLS Now #5078032 Report a problem | ||
| 10/21/2024 | Contingent | $469,900$167/sqft |
Source: MLS Now #5078032 Report a problem | ||
| 10/19/2024 | Listed for sale | $469,900$167/sqft |
Source: MLS Now #5078032 Report a problem | ||
Public tax history
| Year | Property taxes | Tax assessment |
|---|---|---|
| 2025 | $6,656 -0.4% | $146,480 |
| 2024 | $6,683 +5.2% | $146,480 |
| 2023 | $6,354 +9.9% | $146,480 +32.8% |
| 2022 | $5,781 +0.4% | $110,330 |
| 2021 | $5,755 -0.7% | $110,330 |
| 2020 | $5,798 +1.6% | $110,330 +9.1% |
| 2019 | $5,707 0% | $101,160 |
| 2018 | $5,708 +6.8% | $101,160 |
| 2017 | $5,346 +9.4% | $101,160 +11% |
| 2016 | $4,889 +2.9% | $91,110 |
| 2015 | $4,750 +3.2% | $91,110 |
| 2014 | $4,604 -0.6% | $91,110 |
| 2013 | $4,634 +11.4% | $91,110 |
| 2012 | $4,160 +0.9% | $91,110 |
| 2011 | $4,122 -9.9% | $91,110 -12.2% |
| 2010 | $4,577 +2.8% | $103,780 |
| 2009 | $4,452 -7.7% | $103,780 |
| 2008 | $4,821 +0.4% | $103,780 |
| 2007 | $4,801 +1.8% | $103,780 |
| 2006 | $4,717 +12.7% | $103,780 |
| 2005 | $4,185 +3.2% | $103,780 +12.3% |
| 2004 | $4,055 +0.8% | $92,410 |
| 2003 | $4,024 +8.2% | $92,410 +7.5% |
| 2002 | $3,719 +1.5% | $86,000 +7.8% |
| 2001 | $3,663 +1% | $79,810 |
| 2000 | $3,626 +16.4% | $79,810 |
| 1999 | $3,116 | $79,810 |
Find assessor info on the county website
Neighborhood: 44024
Nearby homes
- $635,0004 bd4 ba5.3k sqft11780 Pinehurst Dr, Chardon, OH 44024Sold

- $557,3004 bd2 ba2.3k sqft11820 Pinehurst Dr, Chardon, OH 44024Off Market
- $1,400-- bd-- ba-- sqftPinehurst Dr, Chardon, OH 44024Off Market
- $555,0004 bd4 ba2.5k sqft110 Fern Way, Chardon, OH 44024Sold
- $557,8003 bd2 ba2k sqft109 Fern Way, Chardon, OH 44024Off Market
- $513,6002 bd2 ba1.9k sqft108 Fern Way, Chardon, OH 44024Off Market
- $532,4004 bd2 ba2.5k sqft11760 Pinehurst Dr, Chardon, OH 44024Off Market
- $532,2003 bd2 ba1.9k sqft107 Fern Way, Chardon, OH 44024Off Market
Nearby schools
GreatSchools rating
- 8/10Chardon Middle SchoolGrades: 4-7Distance: 1.6 mi
- 8/10Chardon High SchoolGrades: 8-12Distance: 1.7 mi
- 10/10Munson Elementary SchoolGrades: 1-3Distance: 3.1 mi
Schools provided by the listing agent
- District: Chardon LSD - 2803
Source: MLS Now. This data may not be complete. We recommend contacting the local school district to confirm school assignments for this home.
Get a cash offer in 3 minutes
Find out how much your home could sell for in as little as 3 minutes with a no-obligation cash offer.
Estimated market value
$511,200
Get a cash offer in 3 minutes
Find out how much your home could sell for in as little as 3 minutes with a no-obligation cash offer.
Estimated market value
$511,200
- Ohio
- Geauga County
- Chardon
- 44024
- 11800 Pinehurst Dr
Nearby cities
Nearby neighborhoods
Nearby zip codes
Other Chardon Topics
