A MUST SEE!! This beautiful 2 story home has 4 bedrooms and 2 and a half baths that fits perfectly on its corner lot. Laminate wood flooring pave the way in the living room, home office or study and first floor primary bedroom. It has an open floor plan living, kitchen and breakfast area. Wonderfully spacious island kitchen with a walk in pantry and breakfast bar that is perfect for entertaining. Situated on a generous sized corner lot in a family friendly neighborhood. FRESH PAINT! FRESH CARPET!
Sold
Price Unknown
11800 Porcupine Dr, Fort Worth, TX 76244
4beds
2,320sqft
Single Family Residence
Built in 2004
6,054 Square Feet Lot
$320,100 Zestimate®
$--/sqft
$2,684 Estimated rent
Home value
$320,100
$301,000 - $343,000
$2,684/mo
Zestimate® history
Owner options
List your home for rent
$2,684/mo
Rent Zestimate®
Find your next renter with Zillow Rental Manager. Plus, with online applications, you can quickly screen prospective tenants – for free.
$2,684/mo
Rent Zestimate®
Refinance and save
$437/mo
Est. payment
Refinancing to a lower rate could help reduce your monthly payments and save thousands over the life of the loan.
$437/mo
Est. payment
Explore your selling options
Work with a Zillow partner agent
Leverage their expertise and Zillow's premium Showcase listings to get your home seen by more buyers.
Get startedList with your own agent
Get your home in front of millions of buyers by listing it on Zillow.
Learn how to do itSell it yourself
Take full control of how buyers see your home on Zillow by listing For Sale by Owner (FSBO).
List your homeWhat's special
Fresh paintLaminate wood flooringHome office or studyGenerous sized corner lotFresh carpetCorner lotSpacious island kitchen
Zillow last checked:
Listing updated:
Listed by:
Barbara Byrd 0423773 817-285-0933,
Tri Bar Properties 817-285-0933,
Denise DeFazio 0673920 817-247-8441,
Tri Bar Properties
Bought with:
Jonathan Lee, 0678465
WM Realty Tx LLC
Source: NTREIS,MLS#: 21234147
Facts & features
Interior
Bedrooms & bathrooms
- Bedrooms: 4
- Bathrooms: 3
- Full bathrooms: 2
- 1/2 bathrooms: 1
Primary bedroom
- Features: Separate Shower, Walk-In Closet(s)
- Level: First
- Dimensions: 15 x 13
Bedroom
- Level: Second
- Dimensions: 12 x 11
Bedroom
- Level: Second
- Dimensions: 11 x 10
Bedroom
- Level: Second
- Dimensions: 11 x 10
Breakfast room nook
- Level: First
- Dimensions: 8 x 6
Dining room
- Level: First
- Dimensions: 10 x 9
Kitchen
- Features: Eat-in Kitchen, Kitchen Island, Walk-In Pantry
- Level: First
- Dimensions: 9 x 9
Living room
- Level: First
- Dimensions: 18 x 14
Utility room
- Features: Utility Room
- Level: First
- Dimensions: 10 x 6
Heating
- Central, Natural Gas
Cooling
- Central Air, Ceiling Fan(s), Electric
Appliances
- Included: Dishwasher, Gas Cooktop, Disposal, Microwave
Features
- Kitchen Island, Pantry, Walk-In Closet(s)
- Flooring: Carpet, Ceramic Tile, Laminate
- Windows: Window Coverings
- Has basement: No
- Number of fireplaces: 1
- Fireplace features: Decorative, Gas Log, Gas Starter
Interior area
- Total interior livable area: 2,320 sqft
Property
Parking
- Total spaces: 2
- Parking features: Garage Faces Front, Garage, Garage Door Opener
- Attached garage spaces: 2
Features
- Levels: Two
- Stories: 2
- Exterior features: Rain Gutters
- Pool features: None
- Fencing: Fenced,Wood
Lot
- Size: 6,054 Square Feet
- Features: Corner Lot, Landscaped, Subdivision, Sprinkler System, Few Trees
Details
- Parcel number: 40247341
Construction
Type & style
- Home type: SingleFamily
- Architectural style: Traditional,Detached
- Property subtype: Single Family Residence
Materials
- Brick
- Foundation: Slab
- Roof: Composition
Condition
- Year built: 2004
Utilities & green energy
- Sewer: Public Sewer
- Water: Public
- Utilities for property: Sewer Available, Underground Utilities, Water Available
Green energy
- Energy efficient items: Appliances, Windows
Community & HOA
Community
- Features: Curbs, Sidewalks
- Security: Smoke Detector(s)
- Subdivision: Villages Of Woodland Spgs W
HOA
- Has HOA: Yes
- Services included: All Facilities, Association Management
- HOA fee: $437 annually
- HOA name: First Service Residential
- HOA phone: 817-380-7000
Location
- Region: Fort Worth
Financial & listing details
- Tax assessed value: $361,487
- Annual tax amount: $8,116
- Date on market: 4/9/2026
- Cumulative days on market: 53 days
- Listing terms: Cash,Conventional,1031 Exchange,FHA,VA Loan
Price history
| Date | Event | Price |
|---|---|---|
| 6/18/2026 | Sold | -- |
Source: NTREIS #21234147 Report a problem | ||
| 6/6/2026 | Pending sale | $339,000$146/sqft |
Source: NTREIS #21234147 Report a problem | ||
| 6/1/2026 | Contingent | $339,000$146/sqft |
Source: NTREIS #21234147 Report a problem | ||
| 5/28/2026 | Price change | $339,000-0.3%$146/sqft |
Source: NTREIS #21234147 Report a problem | ||
| 5/16/2026 | Price change | $339,900-1.5%$147/sqft |
Source: NTREIS #21234147 Report a problem | ||
| 4/9/2026 | Listed for sale | $345,000+102.9%$149/sqft |
Source: NTREIS #21234147 Report a problem | ||
| 1/24/2026 | Listing removed | $2,195$1/sqft |
Source: Zillow Rentals Report a problem | ||
| 11/3/2025 | Listed for rent | $2,195+22.3%$1/sqft |
Source: Zillow Rentals Report a problem | ||
| 2/15/2017 | Listing removed | $1,795$1/sqft |
Source: Tri Bar Properties #13523059 Report a problem | ||
| 1/19/2017 | Listed for rent | $1,795+2.6%$1/sqft |
Source: Tri Bar Properties #13523059 Report a problem | ||
| 7/22/2016 | Listing removed | $1,750+2.9%$1/sqft |
Source: Tri Bar Properties #13412464 Report a problem | ||
| 7/14/2015 | Listing removed | $1,700$1/sqft |
Source: Tri Bar Properties #13164071 Report a problem | ||
| 6/3/2015 | Listed for rent | $1,700+0.3%$1/sqft |
Source: Tri Bar Properties #13164071 Report a problem | ||
| 12/15/2014 | Listing removed | $1,695$1/sqft |
Source: TriBar Properties Report a problem | ||
| 12/4/2014 | Price change | $1,695+2.7%$1/sqft |
Source: TriBar Properties Report a problem | ||
| 11/22/2014 | Price change | $1,650-2.7%$1/sqft |
Source: Tri Bar Properties #13023925 Report a problem | ||
| 9/28/2014 | Listed for rent | $1,695$1/sqft |
Source: Tri Bar Properties #13023925 Report a problem | ||
| 8/31/2014 | Listing removed | $169,995$73/sqft |
Source: Northpoint Real Estate #12190837 Report a problem | ||
| 8/2/2014 | Listed for sale | $169,995$73/sqft |
Source: Northpoint Asset Management #12190837 Report a problem | ||
Public tax history
| Year | Property taxes | Tax assessment |
|---|---|---|
| 2025 | $8,116 -0.9% | $361,487 |
| 2024 | $8,194 -8.2% | $361,487 -7.3% |
| 2023 | $8,922 +6.7% | $389,953 +20.8% |
| 2022 | $8,362 +19.9% | $322,758 +24.5% |
| 2021 | $6,973 -1.2% | $259,328 +1.4% |
| 2020 | $7,058 +4.7% | $255,772 +5.3% |
| 2019 | $6,739 -1% | $243,000 +3.9% |
| 2018 | $6,804 +10.8% | $233,911 +12.5% |
| 2017 | $6,140 +9.4% | $207,933 +11.2% |
| 2016 | $5,614 +48.1% | $187,071 +10.4% |
| 2015 | $3,790 | $169,452 +5.8% |
| 2014 | $3,790 | $160,100 +26.4% |
| 2013 | -- | $126,701 -7.3% |
| 2012 | -- | $136,700 +5.2% |
| 2011 | -- | $130,000 |
| 2010 | -- | $130,000 -12.3% |
| 2009 | -- | $148,200 -2.6% |
| 2008 | -- | $152,200 +5.5% |
| 2007 | -- | $144,200 |
| 2006 | -- | $144,200 -5.6% |
| 2005 | -- | $152,700 +842.6% |
| 2004 | -- | $16,200 |
Find assessor info on the county website
Neighborhood: Villages of Woodland Springs
Nearby homes
- $350,0004 bd3 ba2.4k sqft11804 Porcupine Dr, Fort Worth, TX 76244Off Market
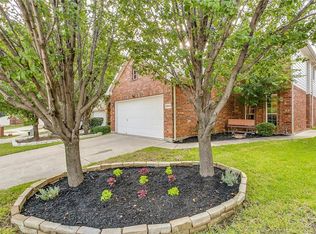
- $436,6004 bd3 ba2.5k sqft11804 Porcupine Dr, Keller, TX 76248Off Market
- $333,5004 bd3 ba2.1k sqft11732 Bobcat Dr, Fort Worth, TX 76244Off Market

- $335,4004 bd3 ba2.2k sqft11808 Porcupine Dr, Fort Worth, TX 76244Off Market

- $420,2004 bd2 ba2.1k sqft11808 Porcupine Dr, Keller, TX 76248Off Market
- $372,5004 bd2 ba2.5k sqft11721 Bobcat Dr, Fort Worth, TX 76244Off Market
- $377,7004 bd2 ba-- sqft11721 Bobcat Dr, Keller, TX 76248Off Market
- $316,0004 bd2 ba2.3k sqft11728 Bobcat Dr, Fort Worth, TX 76244Off Market
Nearby schools
GreatSchools rating
- 5/10Caprock Elementary SchoolGrades: PK-4Distance: 0.5 mi
- 6/10Trinity Springs Middle SchoolGrades: 7-8Distance: 1 mi
- 6/10Timber Creek High SchoolGrades: 9-12Distance: 0.8 mi
Schools provided by the listing agent
- Elementary: Caprock
- Middle: Trinity Springs,Trinity Meadows
- High: Timbercreek
- District: Keller ISD
Source: NTREIS. This data may not be complete. We recommend contacting the local school district to confirm school assignments for this home.
Get a cash offer in 3 minutes
Find out how much your home could sell for in as little as 3 minutes with a no-obligation cash offer.
Estimated market value
$320,100
Get a cash offer in 3 minutes
Find out how much your home could sell for in as little as 3 minutes with a no-obligation cash offer.
Estimated market value
$320,100
- Texas
- Tarrant County
- Fort Worth
- 76244
- Villages of Woodland Springs
- 11800 Porcupine Dr
Nearby cities
Nearby neighborhoods
Nearby zip codes
Other Fort Worth Topics
