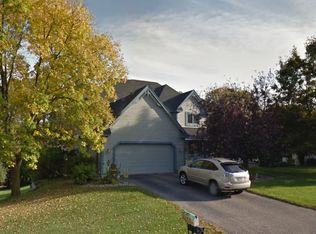
Welcome to this 5-bed, 4-bath home on a quiet cul-de-sac. Classic updates throughout keep this home up-to-date and fresh. The main level is designed for gathering and entertaining. The kitchen features a rolling island, granite countertops, & high-end stainless appliances. Cozy up before the wood-burning fireplace in the main-level family room or relax in the lower-level recreation room for a quiet afternoon of gaming or reading. 3 large bedrooms on the upper level include an Owner's Suite. The main level bedroom and a lower-level bedroom allow space for everyone. The walk-out basement includes a massive woodshop that has been a wonderful tool for this family. The shop is ready to finish and has a rough-in for a second fireplace. The new cedar deck overlooks professional landscaping with mature trees, fresh shrubs, and perennial beds. The park-like yard draws a variety of birds and wildlife. Walk to Homeward Hills Park & walking/biking trails that lead to the river bluff & other parks.
Closed
Street View
$552,000
11800 Runnel Cir, Eden Prairie, MN 55347
5beds
2,650sqft
Single Family Residence
Built in 1981
0.37 Acres Lot
$578,400 Zestimate®
$208/sqft
$3,410 Estimated rent
Home value
$578,400
$549,000 - $607,000
$3,410/mo
Zestimate® history
Owner options
List your home for rent
$3,410/mo
Rent Zestimate®
Find your next renter with Zillow Rental Manager. Plus, with online applications, you can quickly screen prospective tenants – for free.
$3,410/mo
Rent Zestimate®
Refinance and save
$2,872/mo
Est. payment
Refinancing to a lower rate could help reduce your monthly payments and save thousands over the life of the loan.
$2,872/mo
Est. payment
Explore your selling options
Work with a Zillow partner agent
Leverage their expertise and Zillow's premium Showcase listings to get your home seen by more buyers.
Get startedList with your own agent
Get your home in front of millions of buyers by listing it on Zillow.
Learn how to do itSell it yourself
Take full control of how buyers see your home on Zillow by listing For Sale by Owner (FSBO).
List your homeWhat's special
Wood - burning fireplacePark - like yardPerennial bedsFresh shrubsRiver bluffStainless appliancesBiking trails
Zillow last checked:
Listing updated:
Listed by:
Colleen Schultz 952-221-5215,
Keller Williams Premier Realty Lake Minnetonka
Bought with:
Gretchen Kuriger
Coldwell Banker Realty
Source: NorthstarMLS as distributed by MLS GRID,MLS#: 6503071
Facts & features
Interior
Bedrooms & bathrooms
- Bedrooms: 5
- Bathrooms: 4
- Full bathrooms: 1
- 3/4 bathrooms: 2
- 1/2 bathrooms: 1
Bedroom
- Level: Upper
- Area: 140 Square Feet
- Dimensions: 10 X 14
Bedroom 2
- Level: Upper
- Area: 140 Square Feet
- Dimensions: 10 X 14
Bedroom 3
- Level: Upper
- Area: 110 Square Feet
- Dimensions: 10 X 11
Bedroom 4
- Level: Main
- Area: 126 Square Feet
- Dimensions: 9 X 14
Bedroom 5
- Level: Lower
- Area: 100 Square Feet
- Dimensions: 10 X 10
Primary bathroom
- Level: Upper
- Area: 50 Square Feet
- Dimensions: 10 X 5
Bathroom
- Level: Upper
- Area: 40 Square Feet
- Dimensions: 8 X 5
Bathroom
- Level: Lower
- Area: 45 Square Feet
- Dimensions: 5 X 9
Bonus room
- Level: Lower
- Area: 32 Square Feet
- Dimensions: 8 X 4
Deck
- Level: Main
Dining room
- Level: Main
- Area: 121 Square Feet
- Dimensions: 11 X 11
Family room
- Level: Main
- Area: 273 Square Feet
- Dimensions: 21 X 13
Foyer
- Level: Main
- Area: 54 Square Feet
- Dimensions: 6 X 9
Garage
- Level: Main
- Area: 552 Square Feet
- Dimensions: 23 X 24
Kitchen
- Level: Main
- Area: 195 Square Feet
- Dimensions: 15 X 13
Laundry
- Level: Main
- Area: 54 Square Feet
- Dimensions: 9 X 6
Living room
- Level: Main
- Area: 204 Square Feet
- Dimensions: 17 X 12
Recreation room
- Level: Lower
- Area: 255 Square Feet
- Dimensions: 15 X 17
Storage
- Level: Lower
- Area: 99 Square Feet
- Dimensions: 11 X 9
Workshop
- Level: Lower
- Area: 567 Square Feet
- Dimensions: 21 X 27
Heating
- Forced Air
Cooling
- Central Air
Appliances
- Included: Dishwasher, Disposal, Dryer, Exhaust Fan, Gas Water Heater, Microwave, Range, Refrigerator, Stainless Steel Appliance(s), Washer, Water Softener Owned
- Laundry: Gas Dryer Hookup, Laundry Room, Main Level, Washer Hookup
Features
- Basement: Block,Daylight,Drain Tiled,Egress Window(s),Finished,Partially Finished,Walk-Out Access
- Number of fireplaces: 1
- Fireplace features: Family Room, Wood Burning
Interior area
- Total structure area: 2,650
- Total interior livable area: 2,650 sqft
- Finished area above ground: 1,849
- Finished area below ground: 801
Property
Parking
- Total spaces: 2
- Parking features: Attached, Asphalt, Insulated Garage
- Attached garage spaces: 2
- Details: Garage Dimensions (23 x 23), Garage Door Height (7)
Accessibility
- Accessibility features: None
Features
- Levels: Four or More Level Split
- Patio & porch: Deck, Front Porch
Lot
- Size: 0.37 Acres
- Features: Irregular Lot, Tree Coverage - Medium
Details
- Foundation area: 1233
- Parcel number: 2611622420020
- Zoning description: Residential-Single Family
Construction
Type & style
- Home type: SingleFamily
- Property subtype: Single Family Residence
Materials
- Block, Frame
- Roof: Age 8 Years or Less,Asphalt,Pitched
Condition
- New construction: No
- Year built: 1981
Utilities & green energy
- Electric: Circuit Breakers, 150 Amp Service, Power Company: Xcel Energy
- Gas: Natural Gas
- Sewer: City Sewer/Connected
- Water: City Water/Connected
Community & HOA
Community
- Subdivision: Hillsborough
HOA
- Has HOA: No
Location
- Region: Eden Prairie
Financial & listing details
- Price per square foot: $208/sqft
- Tax assessed value: $489,800
- Annual tax amount: $4,871
- Date on market: 5/3/2024
- Cumulative days on market: 9 days
- Road surface type: Paved
Price history
| Date | Event | Price |
|---|---|---|
| 6/12/2024 | Sold | $552,000+5.1%$208/sqft |
Source:  NorthstarMLS as distributed by MLS GRID #6503071 Report a problem NorthstarMLS as distributed by MLS GRID #6503071 Report a problem | ||
| 5/17/2024 | Pending sale | $525,000$198/sqft |
Source: NorthstarMLS as distributed by MLS GRID #6503071 Report a problem | ||
| 5/8/2024 | Listed for sale | $525,000$198/sqft |
Source: NorthstarMLS as distributed by MLS GRID #6503071 Report a problem | ||
Public tax history
| Year | Property taxes | Tax assessment |
|---|---|---|
| 2025 | $5,649 +5.7% | $489,800 +3% |
| 2024 | $5,347 +9.8% | $475,600 +0.5% |
| 2023 | $4,871 +6.4% | $473,200 +10.6% |
| 2022 | $4,578 +2.9% | $427,900 +14.2% |
| 2021 | $4,449 -3.3% | $374,800 +2% |
| 2020 | $4,600 +3.4% | $367,500 |
| 2019 | $4,449 -3.3% | $367,500 +5.6% |
| 2018 | $4,600 +5.7% | $348,000 +5% |
| 2017 | $4,351 +0.7% | $331,300 +4% |
| 2016 | $4,319 +3.5% | $318,700 +7% |
| 2015 | $4,173 +3.4% | $297,900 +7.7% |
| 2014 | $4,035 +6.4% | $276,500 |
| 2013 | $3,792 +1.2% | $276,500 -1.3% |
| 2012 | $3,746 -0.3% | $280,000 -3% |
| 2011 | $3,758 +0.1% | $288,600 -6.9% |
| 2010 | $3,756 -2.7% | $310,000 -6.9% |
| 2009 | $3,861 +8.4% | $333,100 +10.6% |
| 2006 | $3,563 +3.8% | $301,100 +3% |
| 2005 | $3,433 +12.8% | $292,400 +12.5% |
| 2004 | $3,044 +4.3% | $260,000 +12% |
| 2002 | $2,918 -40.4% | $232,200 |
| 2001 | $4,894 | -- |
Find assessor info on the county website
Neighborhood: 55347
Nearby homes
- $574,6004 bd4 ba2.1k sqft11830 Runnel Cir, Eden Prairie, MN 55347Off Market
- $535,7004 bd4 ba1.7k sqft11770 Runnel Cir, Eden Prairie, MN 55347Off Market
- $673,6004 bd4 ba4.3k sqft11765 Runnel Cir, Eden Prairie, MN 55347Off Market
- $525,7004 bd4 ba1.8k sqft11850 Runnel Cir, Eden Prairie, MN 55347Off Market
- $634,5004 bd4 ba2.4k sqft11785 Runnel Cir, Eden Prairie, MN 55347Off Market
- $609,0004 bd3 ba1.8k sqft11825 Runnel Cir, Eden Prairie, MN 55347Off Market
- $620,1005 bd4 ba2.2k sqft11845 Runnel Cir, Eden Prairie, MN 55347Off Market
- $629,4004 bd3 ba2.6k sqft11745 Runnel Cir, Eden Prairie, MN 55347Off Market
Nearby schools
GreatSchools rating
- 9/10Oak Point Elementary SchoolGrades: PK-5Distance: 1.7 mi
- 7/10Central Middle SchoolGrades: 6-8Distance: 3.3 mi
- 10/10Eden Prairie High SchoolGrades: 9-12Distance: 4.6 mi
Get a cash offer in 3 minutes
Find out how much your home could sell for in as little as 3 minutes with a no-obligation cash offer.
Estimated market value
$578,400
Get a cash offer in 3 minutes
Find out how much your home could sell for in as little as 3 minutes with a no-obligation cash offer.
Estimated market value
$578,400
- Minnesota
- Hennepin County
- Eden Prairie
- 55347
- 11800 Runnel Cir
