Skip main navigation
Sold for $397,000
  • $397,000

    11800 Sunset Hills Rd Unit 705, Reston, VA 20190

    2beds
    933sqft
    Condominium
    Built in 2005
    -- sqft lot
    $396,200 Zestimate®
    $426/sqft
    $2,442 Estimated rent

    Home value

    $396,200

    $376,000 - $416,000

    $2,442/mo

    Zestimate® history
    Loading
    Loading...

    Owner options

    List your home for rent

    $2,442/mo

    Rent Zestimate®

    Find your next renter with Zillow Rental Manager. Plus, with online applications, you can quickly screen prospective tenants – for free.

    Learn more

    $2,442/mo

    Rent Zestimate®

    Refinance and save

    $2,596/mo

    Est. payment

    Refinancing to a lower rate could help reduce your monthly payments and save thousands over the life of the loan.

    See today's rates

    $2,596/mo

    Est. payment

    Explore your selling options

    Work with a Zillow partner agent

    Leverage their expertise and Zillow's premium Showcase listings to get your home seen by more buyers.

    Get started

    List with your own agent

    Get your home in front of millions of buyers by listing it on Zillow.

    Learn how to do it

    Sell it yourself

    Take full control of how buyers see your home on Zillow by listing For Sale by Owner (FSBO).

    List your home

    What's special

    Rooftop swimming poolBright open floor planRooftop bbq areaGranite countertopsOpen-concept kitchenAmple storageAbundant natural light

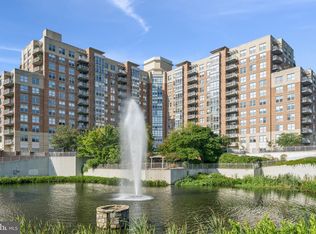
    Experience comfortable, convenient living in this beautifully updated 2-bedroom, 1-bath condo in the heart of Reston. Featuring a bright, open floor plan with abundant natural light, this home has been freshly painted in neutral tones and boasts brand-new luxury vinyl plank flooring throughout the main living area and both bedrooms. The open-concept kitchen is equipped with granite countertops, wood cabinetry, stainless steel appliances, and ample storage, making it perfect for both everyday living and entertaining. The updated bathroom also features granite countertops, while the private balcony offers a great view and the perfect place to relax. As an added bonus, the bathroom has a doorway to both the hallway and the primary bedroom. A reserved garage parking space and in-unit washer and dryer (only about 3 years old) add everyday convenience. The upgraded combo water heater was replaced about 2 years ago. Residents of Carlton House enjoy an impressive array of amenities, including a rooftop swimming pool, fitness center, sauna, rooftop BBQ area, club room, movie theater, business center, computer room, billiards room, and full-service concierge. Ideally located just a quick walk from Reston Town Center and minutes from Whole Foods and the Reston Metro, this home provides easy access to shopping, dining, entertainment, and major commuter routes. Everything you need for comfortable Reston living is right here!

    Zillow last checked:

    Listing updated:

    Listed by:

    Darren Robertson 703-462-0700,

    Samson Properties

    Bought with:

    Sungjin Kim, 0225072410

    Keller Williams Realty

    Source: Bright MLS,MLS#: VAFX2326860MLS Logo

    Facts & features

    Interior

    Bedrooms & bathrooms
    • Bedrooms: 2
    • Bathrooms: 1
    • Full bathrooms: 1
    • Main level bathrooms: 1
    • Main level bedrooms: 2
    Rooms
    • Room types: Living Room, Dining Room, Primary Bedroom, Bedroom 2, Kitchen, Foyer, Bathroom 1
    Primary bedroom
    • Level: Main
    Bedroom 2
    • Level: Main
    Bathroom 1
    • Level: Main
    Dining room
    • Level: Main
    Foyer
    • Level: Main
    Kitchen
    • Level: Main
    Living room
    • Level: Main
    Heating
    • Central, Natural Gas
    Cooling
    • Central Air, Electric
    Appliances
    • Included: Dishwasher, Dryer, Ice Maker, Microwave, Oven/Range - Electric, Refrigerator, Washer, Gas Water Heater
    • Laundry: Dryer In Unit, Washer In Unit, In Unit
    Features
    • Breakfast Area, Dining Area, Upgraded Countertops, Open Floorplan, Entry Level Bedroom, Walk-In Closet(s)
    • Flooring: Luxury Vinyl
    • Has basement: No
    • Has fireplace: No
    Interior area
    • Total structure area: 933
    • Total interior livable area: 933 sqft
    • Finished area above ground: 933
    • Finished area below ground: 0

    Property

    Parking
    • Total spaces: 1
    • Parking features: Covered, Basement, Underground, Assigned, Garage
    • Attached garage spaces: 1
    • Details: Assigned Parking, Assigned Space #: G2-248
    Accessibility
    • Accessibility features: Accessible Elevator Installed
    Features
    • Levels: One
    • Stories: 1
    • Exterior features: Balcony
    • Pool features: Community
    • Has view: Yes
    • View description: Trees/Woods, Water
    • Has water view: Yes
    • Water view: Water
    Details
    • Additional structures: Above Grade, Below Grade
    • Parcel number: 0173 19 0705
    • Zoning: 372
    • Special conditions: Standard
    • Other equipment: Intercom

    Construction

    Type & style
    • Home type: Condo
    • Architectural style: Contemporary
    • Property subtype: Condominium
    • Attached to another structure: Yes
    Materials
    • Brick, Concrete
    • Roof: Concrete
    Condition
    • Excellent
    • New construction: No
    • Year built: 2005
    Details
    • Builder model: 2 BR / 1 BA W/ BALCONY

    Utilities & green energy

    • Sewer: Public Sewer
    • Water: Public

    Community & HOA

    Community
    • Features: Pool
    • Security: Desk in Lobby, Main Entrance Lock, Monitored
    • Condo and coop fee: $534 monthly
    • Subdivision: Carlton House
    HOA
    • Has HOA: No
    • Amenities included: Bike Trail, Concierge, Elevator(s), Fitness Center, Other, Party Room, Pool, Security, Billiard Room
    • Services included: Maintenance Structure, Management, Insurance, Other, Pool(s), Sewer, Snow Removal, Water, Trash
    • HOA name: Carlton House At Reston Town Center
    Location
    • Region: Reston

    Financial & listing details

    • Price per square foot: $426/sqft
    • Tax assessed value: $405,280
    • Annual tax amount: $4,950
    • Date on market: 7/15/2026
    • Listing agreement: Exclusive Right To Sell
    • Listing terms: Conventional,VA Loan,Cash
    • Ownership: Condominium

    Price history

    DateEventPrice
    8/31/2026Sold$397,000-0.8%$426/sqft
    Source: Bright MLS #VAFX2326860 Report a problem
    8/4/2026Contingent$400,000$429/sqft
    Source: Bright MLS #VAFX2326860 Report a problem
    7/15/2026Listed for sale$400,000+45.5%$429/sqft
    Source: Bright MLS #VAFX2326860 Report a problem
    3/8/2021Listing removed--
    Source: Owner Report a problem
    5/1/2017Listing removed$1,850$2/sqft
    Source: Owner Report a problem
    4/14/2017Listed for rent$1,850+5.7%$2/sqft
    Source: Owner Report a problem
    5/27/2016Listing removed$1,750-2.8%$2/sqft
    Source: Owner Report a problem
    3/17/2016Listed for rent$1,800$2/sqft
    Source: Owner Report a problem
    5/13/2008Sold$274,900-31.3%$295/sqft
    Source: Public Record Report a problem
    5/18/2005Sold$399,900$429/sqft
    Source: Public Record Report a problem

    Public tax history

    YearProperty taxesTax assessment
    2025$4,863 +1.8%$397,330 +2%
    2024$4,778 +7.6%$389,540 +5%
    2023$4,439 +3.7%$370,990 +5%
    2022$4,280 $353,320
    2021-- $353,320 +2%
    2020$4,335 +3.4%$346,390 +3.4%
    2019$4,193 +6.9%$335,010 +6.9%
    2018$3,923 -4.5%$313,480 -7%
    2017$4,107 -7%$337,080 -8%
    2016$4,417 +9.8%$366,390 +6%
    2015$4,021 +8.2%$345,780 +8%
    2014$3,716 $320,170 +10.1%
    2013-- $290,880 +5.5%
    2012-- $275,740
    Find assessor info on the county website

    Neighborhood: Sunset Hills

    Nearby schools

    GreatSchools rating
    Schools provided by the listing agent
    • District: Fairfax County Public Schools

    Source: Bright MLS. This data may not be complete. We recommend contacting the local school district to confirm school assignments for this home.

    Get a cash offer in 3 minutes
    Find out how much your home could sell for in as little as 3 minutes with a no-obligation cash offer.
    Estimated market value
    $396,200
    Get a cash offer in 3 minutes
    Find out how much your home could sell for in as little as 3 minutes with a no-obligation cash offer.
    Estimated market value
    $396,200