Welcome to this inviting 2-bedroom, 2-bathroom condo in the sought-after Carlton House. Enjoy beautiful fountain views from the living room and private balcony, creating a lovely backdrop for everyday living or relaxing at home. The living and dining rooms feature hardwood floors, while the kitchen offers granite countertops and stainless steel appliances. Recent updates include fresh paint (2026), a new HVAC system (2018), a new Water heater (2021), and new bedroom carpeting (2018). Two garage parking spaces are included. Carlton House offers an array of wonderful amenities, including a front desk concierge, rooftop pool, fitness center, theater room, community room, media room, and business center. Ideally located within walking distance of Reston Town Center, with its variety of restaurants, shopping, and entertainment, and close to the area's scenic trails and many additional amenities. A comfortable home in a convenient location with so much to enjoy.
For sale
$495,000
11800 Sunset Hls #202, Reston, VA 20190
2beds
1,081sqft
Multi Family, Apartment
Built in 2005
-- sqft lot
$490,400 Zestimate®
$458/sqft
$683/mo HOA
What's special
Private balconyRooftop poolTwo garage parking spaces
- 1 day
- 84
- 0
Zillow last checked:
Listing updated:
Listed by:
Omayma Abutaleb,
Long & Foster Real Estate, Inc. 703-437-3800
Source: Long & Foster Broker Feed,MLS#: VAFX2335098
Facts & features
Interior
Bedrooms & bathrooms
- Bedrooms: 2
- Bathrooms: 2
- Full bathrooms: 2
Heating
- Forced Air
Cooling
- Central A/C
Appliances
- Included: Built-In Microwave, Dishwasher, Disposal, Dryer, Exhaust Fan, Oven/Range - Gas, Refrigerator, Stainless Steel Appliances, Washer, WaterHeater
Features
- Bathroom - Soaking Tub, Bathroom - Walk-In Shower, Combination Dining/Living, Floor Plan - Open, Kitchen - Galley, Walk-in Closet(s), Sprinkler System, Wood Floors, Carpet
- Flooring: Carpet, CeramicTile, Hardwood
- Has basement: No
Interior area
- Total structure area: 1,081
- Total interior livable area: 1,081 sqft
Property
Parking
- Parking features: Parking Garage, Underground
- Has garage: Yes
Features
- Levels: One
- Stories: 1
Construction
Type & style
- Home type: Condo
- Architectural style: Colonial,Unit/Flat
- Property subtype: Multi Family, Apartment
Materials
- Concrete
Condition
- New construction: No
- Year built: 2005
Utilities & green energy
- Sewer: Public Sewer
- Water: Public
Community & HOA
Community
- Condo and coop fee: $683
- Subdivision: Carlton House
Location
- Region: Reston
Financial & listing details
- Price per square foot: $458/sqft
- Annual tax amount: $5,496
- Date on market: 8/27/2026
- Ownership: Condominium
Estimated market value
$490,400
$466,000 - $515,000
$2,720/mo
Price history
| Date | Event | Price |
|---|---|---|
| 8/27/2026 | Listed for sale | $495,000+28.6%$458/sqft |
Source:  Long & Foster Broker Feed #VAFX2335098 Report a problem Long & Foster Broker Feed #VAFX2335098 Report a problem | ||
| 2/9/2018 | Sold | $385,000$356/sqft |
Source: Long & Foster Broker Feed #1004279787_100 Report a problem | ||
Public tax history
Tax history is unavailable.
Monthly payment
Est. payment
Payment breakdown
Explore the cost of this home by adjusting the details. Changes won't be saved.Climate risks
Neighborhood: Sunset Hills
Nearby schools
Schools provided by the listing agent
- District: Fairfax County Public Schools
Source: Long & Foster Broker Feed. This data may not be complete. We recommend contacting the local school district to confirm school assignments for this home.
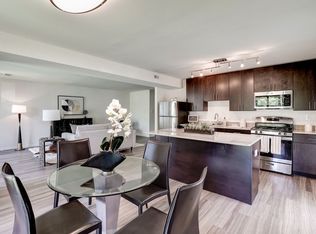
- $--2 bd1 ba1.1k sqft11637 Charter Oak Ct #635101, Reston, VA 20190Off Market
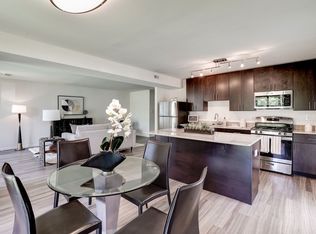
- $--2 bd1 ba1.1k sqft11637 Charter Oak Ct #675-102, Reston, VA 20190Off Market
- $--2 bd1 ba1.1k sqft11637 Charter Oak Ct #683-0T2, Reston, VA 20190Off Market
- $--2 bd1 ba1.1k sqft11637 Charter Oak Ct #675201, Reston, VA 20190Off Market
Similar homes
- $495,0002 bd2 ba1k sqftCarlton House Condo, Reston, VA 20190For Sale

 MLS ID #VAFX2335098, Omayma Abutaleb, Long & Foster Real Estate, Inc.. Bright MLS
 - $510,0002 bd2 ba1k sqft12001 Market St APT 159, Reston, VA 20190For Sale
 MLS ID #VAFX2336682, Victoria Yoder, MN3 LLC. Bright MLS
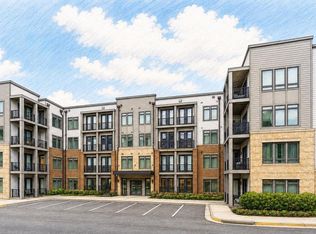
 - $549,9002 bd2 ba1.2k sqft1669 Bandit Loop Unit 105A, Reston, VA 20190For Sale
 MLS ID #VAFX2336436, Kristine Condie, Long & Foster Real Estate, Inc.. Bright MLS
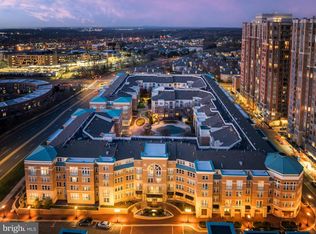
 - $499,9002 bd2 ba1k sqft12000 Market St APT 253, Reston, VA 20190For Sale
 MLS ID #VAFX2335452, Nikki Lagouros, Berkshire Hathaway HomeServices PenFed Realty. Bright MLS
 - $499,9992 bd2 ba1k sqft12000 Market St APT 329, Reston, VA 20190For SaleMLS ID #VAFX2327158, Lena Perales, Pearson Smith Realty, LLC. Bright MLS
- $549,9002 bd2 ba1.3k sqftMidtown North, Reston, VA 20190For SaleMLS ID #VAFX2336374, Dale Repshas, Long & Foster Real Estate, Inc.. Bright MLS
- $415,0002 bd2 ba878 sqftStratford Condo, Reston, VA 20190For SaleMLS ID #VAFX2335630, Zanne Barber, Pearson Smith Realty, LLC. Bright MLS
- $635,0003 bd2 ba1.5k sqftCarlton House Condo, Reston, VA 20190For SaleMLS ID #VAFX2337480, Mike Putnam, EXP Realty, LLC. Bright MLS
- $525,0002 bd2 ba1k sqftSavoy @ Reston Town Center, Reston, VA 20190For SaleMLS ID #VAFX2323918, Mona Banes, TTR Sothebys International Realty. Bright MLS
- $320,0002 bd2 ba1k sqftLake Anne Of Res, Reston, VA 20190For SaleMLS ID #VAFX2335694, Avi Ron, SSG Real Estate LLC.. Bright MLS
- $485,9003 bd3 ba1.2k sqft1550 Moorings Dr, Reston, VA 20190For SaleMLS ID #VAFX2332652, Jo Ann Carpinello, Pearson Smith Realty, LLC. Bright MLS
- $500,0002 bd3 ba1.4k sqft11405 Windleaf Ct #25, Reston, VA 20194For SaleMLS ID #VAFX2337816, Nikki Lagouros, Berkshire Hathaway HomeServices PenFed Realty. Bright MLS
- $315,0002 bd2 ba956 sqftNorthgate Condo, Reston, VA 20190For SaleMLS ID #VAFX2328150, Debra Hagan, Long & Foster Real Estate, Inc.. Bright MLS
- $335,0001 bd1 ba759 sqftCarlton House Condo, Reston, VA 20190For SaleMLS ID #VAFX2336998, Nick Thomas, Keller Williams Realty. Bright MLS
- $568,9002 bd2 ba1k sqftStratford Condo, Reston, VA 20190For SaleMLS ID #VAFX2322524, Christy Meade, Coldwell Banker Realty. Bright MLS
- $409,9992 bd2 ba1k sqftOak Park Condo At Reston, Reston, VA 20190For SaleMLS ID #VAFX2334878, Jonathan Harrison, CENTURY 21 New Millennium. Bright MLS
- $424,9902 bd2 ba1.2k sqftEdgewater At Town Center, Reston, VA 20190For SaleMLS ID #VAFX2328484, Uday Kammula, Spring Hill Real Estate, LLC.. Bright MLS
- $535,0003 bd2 ba1.2k sqft1386 Northgate Sq, Reston, VA 20190For SaleMLS ID #VAFX2332966, Roxanne Winfrey, Real Broker, LLC. Bright MLS
- $410,0002 bd2 ba1.1k sqftEdgewater At Town Center, Reston, VA 20190For SaleMLS ID #VAFX2329836, Steph Drahozal, Pearson Smith Realty, LLC. Bright MLS
