Motivated Seller! Gorgeous Mini Farm, 5 Bed, 4 Bath Home on 5.29 m/l acres with attached garage, green house, barn, shop building, storage building, kennel and fencing. This home has custom millwork, coffered and vaulted ceilings, open floor plan, walk-out basement, main level laundry, 4 seasons room, wine cellar and home theater. There are two primary suites on the main level, one with a jetted tub and private balcony, and a possible third primary suite in the walk-out basement. The back section of the property is fenced, set up for a vineyard and garden. This property could easily be set back up for horses. The home is all electric, has a private septic and on county water. Only 8 miles to Poplar Bluff or 16 Miles to Doniphan. Neelyville/Hillview School District. 11800 US 160, Harviell, Missouri, $359,000.
Closed
Listed by: Borrowed Time Real Estate • Gina M Ginocchio • 573-714-7402
Bought with: Forrest Realty
Price Unknown
11800 Us Highway 160, Harviell, MO 63945
5beds
3,381sqft
Single Family Residence
Built in 1989
5.35 Acres Lot
$359,700 Zestimate®
$--/sqft
$2,529 Estimated rent
Home value
$359,700
Estimated sales range
Not available
$2,529/mo
Zestimate® history
Owner options
List your home for rent
$2,529/mo
Rent Zestimate®
Find your next renter with Zillow Rental Manager. Plus, with online applications, you can quickly screen prospective tenants – for free.
$2,529/mo
Rent Zestimate®
Refinance and save
Refinancing to a lower rate could help reduce your monthly payments and save thousands over the life of the loan.
Explore your selling options
Work with a Zillow partner agent
Leverage their expertise and Zillow's premium Showcase listings to get your home seen by more buyers.
Get startedList with your own agent
Get your home in front of millions of buyers by listing it on Zillow.
Learn how to do itSell it yourself
Take full control of how buyers see your home on Zillow by listing For Sale by Owner (FSBO).
List your homeWhat's special
Attached garageWalk-out basementShop buildingOpen floor planStorage buildingJetted tubWine cellar
Zillow last checked:
Listing updated:
Listed by:
Gina M Ginocchio 573-714-7402,
Borrowed Time Real Estate
Bought with:
Sarah L Pleasant, 2023018593
Forrest Realty
Source: MARIS,MLS#: 24076488 Originating MLS: Three Rivers Board of Realtors
Originating MLS: Three Rivers Board of RealtorsFacts & features
Interior
Bedrooms & bathrooms
- Bedrooms: 5
- Bathrooms: 4
- Full bathrooms: 3
- 1/2 bathrooms: 1
- Main level bathrooms: 3
- Main level bedrooms: 4
Primary bedroom
- Features: Floor Covering: Carpeting
- Level: Main
- Area: 340
- Dimensions: 20 x 17
Bedroom
- Features: Floor Covering: Carpeting
- Level: Main
- Area: 132
- Dimensions: 12 x 11
Bedroom
- Features: Floor Covering: Carpeting
- Level: Main
- Area: 132
- Dimensions: 12 x 11
Bedroom
- Features: Floor Covering: Carpeting
- Level: Main
- Area: 182
- Dimensions: 14 x 13
Bedroom
- Features: Floor Covering: Luxury Vinyl Plank
- Level: Lower
- Area: 240
- Dimensions: 16 x 15
Primary bathroom
- Features: Floor Covering: Ceramic Tile
- Level: Main
- Area: 108
- Dimensions: 12 x 9
Bathroom
- Features: Floor Covering: Ceramic Tile
- Level: Main
- Area: 40
- Dimensions: 8 x 5
Bathroom
- Features: Floor Covering: Ceramic Tile
- Level: Main
- Area: 50
- Dimensions: 10 x 5
Bathroom
- Features: Floor Covering: Ceramic Tile
- Level: Lower
- Area: 55
- Dimensions: 11 x 5
Den
- Features: Floor Covering: Luxury Vinyl Plank
- Level: Lower
- Area: 400
- Dimensions: 20 x 20
Dining room
- Features: Floor Covering: Wood
- Level: Main
- Area: 289
- Dimensions: 17 x 17
Kitchen
- Features: Floor Covering: Luxury Vinyl Plank
- Level: Main
- Area: 273
- Dimensions: 21 x 13
Living room
- Features: Floor Covering: Wood
- Level: Main
- Area: 546
- Dimensions: 26 x 21
Sunroom
- Features: Floor Covering: Ceramic Tile
- Level: Main
- Area: 182
- Dimensions: 14 x 13
Heating
- Forced Air, Heat Pump, Electric
Cooling
- Central Air, Electric
Appliances
- Included: Electric Water Heater, Dryer, Microwave, Electric Range, Electric Oven, Refrigerator, Washer
- Laundry: Main Level
Features
- Coffered Ceiling(s), Open Floorplan, Special Millwork, Vaulted Ceiling(s), Walk-In Closet(s), Granite Counters, Separate Shower
- Flooring: Carpet, Hardwood
- Doors: Panel Door(s)
- Windows: Window Treatments
- Basement: Crawl Space,Partial,Walk-Out Access
- Has fireplace: No
- Fireplace features: None
Interior area
- Total structure area: 3,381
- Total interior livable area: 3,381 sqft
- Finished area above ground: 2,508
- Finished area below ground: 873
Property
Parking
- Total spaces: 3
- Parking features: Attached, Detached, Garage, Garage Door Opener
- Attached garage spaces: 3
Features
- Levels: One
- Patio & porch: Deck, Composite, Patio
- Exterior features: Balcony
Lot
- Size: 5.35 Acres
- Features: Suitable for Horses
Details
- Additional structures: Barn(s), Greenhouse, Kennel/Dog Run, Metal Building, Outbuilding, Second Garage, Shed(s)
- Parcel number: 170308.0000000004.010
- Special conditions: Standard
- Horses can be raised: Yes
Construction
Type & style
- Home type: SingleFamily
- Architectural style: Traditional,Ranch
- Property subtype: Single Family Residence
Materials
- Vinyl Siding
Condition
- Year built: 1989
Utilities & green energy
- Sewer: Septic Tank
- Water: Public
- Utilities for property: Electricity Connected, Sewer Connected, Water Connected
Community & HOA
HOA
- Has HOA: No
Location
- Region: Harviell
Financial & listing details
- Annual tax amount: $1,751
- Date on market: 12/20/2024
- Cumulative days on market: 238 days
- Listing terms: Cash,Conventional,FHA,Other,USDA Loan,VA Loan
- Ownership: Private
- Electric utility on property: Yes
- Road surface type: Gravel
Price history
| Date | Event | Price |
|---|---|---|
| 8/15/2025 | Sold | -- |
Source:  MARIS #24076488 Report a problem MARIS #24076488 Report a problem | ||
| 7/24/2025 | Contingent | $359,000$106/sqft |
Source: MARIS #24076488 Report a problem | ||
| 6/30/2025 | Price change | $359,000-7.9%$106/sqft |
Source: MARIS #24076488 Report a problem | ||
| 5/24/2025 | Price change | $389,900-2.5%$115/sqft |
Source: MARIS #24076488 Report a problem | ||
| 4/9/2025 | Price change | $399,900-7%$118/sqft |
Source: MARIS #24076488 Report a problem | ||
| 12/20/2024 | Listed for sale | $429,900$127/sqft |
Source: MARIS #24076488 Report a problem | ||
Public tax history
Tax history is unavailable.
Neighborhood: 63945
Nearby homes
- $375,100-- bd-- ba2.5k sqft11800 Highway 160, Harviell, MO 63945Off Market
- $337,100-- bd-- ba1.4k sqft11710 Highway 160, Harviell, MO 63945Off Market
- $--3 bd2 ba1.2k sqft11916 Highway 160, Harviell, MO 63945Sold

- $133,0003 bd-- ba1.2k sqft11960 Highway 160, Harviell, MO 63945Off Market
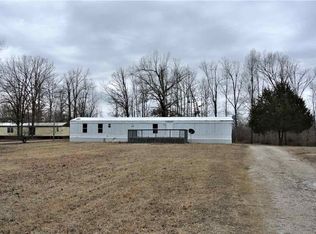
- $7,160-- bd-- ba938 sqft116 County Road 359, Harviell, MO 63945Off Market
- $163,000-- bd-- ba900 sqft11802 Highway 160, Harviell, MO 63945Off Market
- $--4 bd2 ba2k sqft11721 160th Hwy, Harviell, MO 63945Sold
- $205,2003 bd2 ba1.4k sqft11721 Highway 160, Harviell, MO 63945Off Market
Nearby schools
GreatSchools rating
- NAHillview Elementary SchoolGrades: PK-2Distance: 0.8 mi
- 2/10Neelyville High SchoolGrades: 7-12Distance: 7.3 mi
- 7/10Neelyville Elementary SchoolGrades: 3-6Distance: 7.3 mi
Schools provided by the listing agent
- Elementary: Hillview Elem.
- Middle: Neelyville High
- High: Neelyville High
Source: MARIS. This data may not be complete. We recommend contacting the local school district to confirm school assignments for this home.
Sell for more on Zillow
Get a Zillow Showcase℠ listing at no additional cost and you could sell for .
$359,700
2% more
+$7,194
With Zillow Showcase(estimated)
$366,894
- Missouri
- Butler County
- Harviell
- 63945
- 11800 Us Highway 160
Nearby cities
Nearby zip codes
Other Harviell Topics
