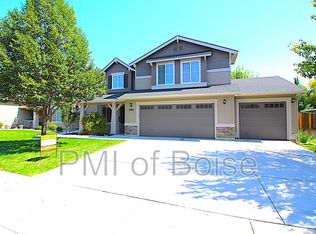
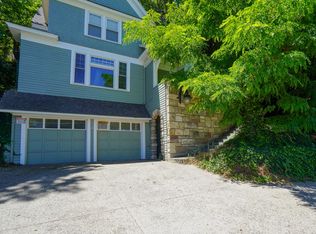
Experience comfort and luxury in this beautifully appointed 4-bedroom, 2-bathroom home, perfectly situated in a safe and quiet neighborhood. This stunning property is fully furnished, providing everything you need for a seamless and enjoyable stay.
Flexible Lease Options:
- Rent for 1-6 months: $4,000/month with a $300 utility cap
- Rent longer than 6 months is $3,700/month, utilities paid by tenant
Dog-friendly:
- A maximum of two dogs are allowed, with a $100 fee per dog per month
Cleaning Fees:
- Mid-Stay Cleaning: A discounted $100 cleaning is offered every month during
extended stays. This fee is passed directly to our professional cleaners.
- Move-Out Cleaning: A non-refundable $300 fee is collected at the time of lease signing
- Starter Amenities provided
Parking:
- Garage parking, or the parking area in front of the garage, street parking in front of the house.
Other highlights:
1.8 miles to The Village (shopping & restaurants)
Family Friendly. Pack-n-Play, High Chair, Kids' Dinnerware, outlets covered
All bedrooms with both blinds and blackout curtains
Dog-friendly with bowls, a dog bed, and a crate on site
Quiet and peaceful neighborhood
Garage access included
Fast WiFi + dedicated workspace
Washer & dryer in the house
17 minutes to Boise Airport (BOI)
2 Ruku TVs and a foosball table for fun
Sleep arrangement:
- 1 King Bed
- 4 Queen Bed
- Available 10/14-12/21.
- After 12/29/26
House for rent
Single family residence
Available now
Small dogs OK
Air conditioner, central air
In unit laundry
Attached garage parking
Forced air
What's special
Fully furnishedGarage access includedGarage parking
- 95 days |
- -- |
- -- |
Zillow last checked:
Listing updated:
Travel times
Facts & features
Interior
Bedrooms & bathrooms
- Bedrooms: 4
- Bathrooms: 2
- Full bathrooms: 2
Heating
- Forced Air
Cooling
- Air Conditioner, Central Air
Appliances
- Included: Dishwasher, Dryer, Microwave Oven, Oven, Refrigerator, Washer
- Laundry: In Unit
Features
- Flooring: Hardwood, Tile
Interior area
- Total interior livable area: 1,928 sqft
Property
Parking
- Parking features: Attached, Garage, Off Street
- Has attached garage: Yes
- Details: Contact manager
Features
- Patio & porch: Patio
- Exterior features: Foosball Table, Smart TV
Lot
- Features: Back Yard
Details
- Additional structures: Garage(s)
- Parcel number: R7084150193
Construction
Type & style
- Home type: SingleFamily
- Property subtype: Single Family Residence
Community & HOA
Location
- Region: Boise
Financial & listing details
- Lease term: 1 Month
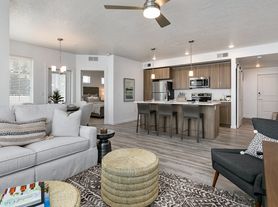
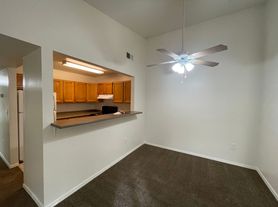
Nearby apartments for rent


Price history
| Date | Event | Price |
|---|---|---|
| 7/14/2026 | Listed for rent | $4,000$2/sqft |
Source: Zillow Rentals Report a problem | ||
| 6/20/2026 | Listing removed | $4,000$2/sqft |
Source: Zillow Rentals Report a problem | ||
| 5/29/2026 | Listed for rent | $4,000+5.3%$2/sqft |
Source: Zillow Rentals Report a problem | ||
| 3/16/2026 | Listing removed | $3,800$2/sqft |
Source: Zillow Rentals Report a problem | ||
| 11/5/2025 | Price change | $3,800-7.3%$2/sqft |
Source: Zillow Rentals Report a problem | ||
| 9/16/2025 | Listed for rent | $4,100$2/sqft |
Source: Zillow Rentals Report a problem | ||
| 4/7/2025 | Sold | -- |
Source:  IMLS #98934473 Report a problem IMLS #98934473 Report a problem | ||
| 3/11/2025 | Pending sale | $458,000$238/sqft |
Source: IMLS #98934473 Report a problem | ||
| 2/24/2025 | Price change | $458,000-2.3%$238/sqft |
Source: IMLS #98934473 Report a problem | ||
| 2/17/2025 | Pending sale | $469,000$243/sqft |
Source: IMLS #98934473 Report a problem | ||
| 2/15/2025 | Listed for sale | $469,000$243/sqft |
Source: IMLS #98934473 Report a problem | ||
| 2/2/2025 | Pending sale | $469,000$243/sqft |
Source: IMLS #98934473 Report a problem | ||
| 1/29/2025 | Listed for sale | $469,000-1.3%$243/sqft |
Source: IMLS #98934473 Report a problem | ||
| 12/15/2024 | Listing removed | $475,000$246/sqft |
Source: IMLS #98927495 Report a problem | ||
| 12/9/2024 | Listed for sale | $475,000$246/sqft |
Source: IMLS #98927495 Report a problem | ||
| 12/4/2024 | Pending sale | $475,000$246/sqft |
Source: IMLS #98927495 Report a problem | ||
| 10/24/2024 | Listed for sale | $475,000$246/sqft |
Source: IMLS #98927495 Report a problem | ||
| 9/28/2020 | Sold | -- |
Source: IMLS #98781409 Report a problem | ||