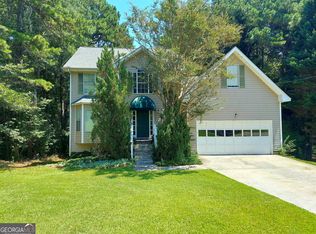
Welcome to your wonderful new home in the lovely Windgate swim & tennis community in the heart of sought after Johns Creek. As you enter your front door you are greeted with a soaring two story foyer, towering vaulted ceilings, and a massive open floor plan, exactly what you need to entertain all of your family & friends. Host the holidays in the formal dining room, build your business in the private office, and serve cocktails in the well appointed kitchen / bar area. There is a tremendous sun room where you can relax, read a book, or lead a yoga class. The king-size primary suite is a peaceful retreat, with elegant trey & vaulted ceilings. Enjoy the accommodations of his/hers sinks, a garden tub for your bubble baths, a large separate shower, walk-in closet, and private enclosed water closet. Three additional spacious bedrooms allow you the opportunity to comfortably raise your family, and host those people you treasure most. This charming property includes a private, fenced back yard, where you can do what you do with peace of mind. The oversized garage has room for all of your vehicles & toys. The house could use a fresh coat of paint, and some carpet, allowing you an opportunity to create an ambiance you love the most. Property is being sold as is. This Top Tier location is in high demand for its Award Winning schools, world-class shopping & dining, and proximity to The Avalon, The Standard Club, Web Bridge Park, & Autry Mill Nature Preserve. Take advantage of this limited time opportunity to capture Instant Equity, with this home that checks all the boxes in an unbeatable location where you can thrive. Act now, before it's gone.
Pending
Price cut: $65.1K (8/12)
$499,900
11800 Windcreek Overlook, Johns Creek, GA 30005
4beds
2,769sqft
Single Family Residence
Built in 1990
0.25 Acres Lot
$485,200 Zestimate®
$181/sqft
$58/mo HOA
What's special
Private officeMassive open floor planTremendous sun roomSoaring two story foyerWalk-in closetPrivate enclosed water closetLarge separate shower
- 71 days
- 1,863
- 116
Zillow last checked:
Listing updated:
Listed by:
Steven T Koleno 804-656-5007,
Beycome Brokerage Realty LLC
Source: GAMLS,MLS#: 10796304
Facts & features
Interior
Bedrooms & bathrooms
- Bedrooms: 4
- Bathrooms: 3
- Full bathrooms: 2
- 1/2 bathrooms: 1
Rooms
- Room types: Family Room, Foyer, Great Room, Laundry, Office, Sun Room
Heating
- Natural Gas
Cooling
- Central Air
Appliances
- Included: Cooktop, Dishwasher, Disposal, Gas Water Heater, Ice Maker, Microwave, Oven/Range (Combo), Refrigerator, Stainless Steel Appliance(s)
- Laundry: Other
Features
- Double Vanity, High Ceilings, Separate Shower, Soaking Tub, Tile Bath, Tray Ceiling(s), Entrance Foyer, Vaulted Ceiling(s), Walk-In Closet(s)
- Flooring: Carpet, Hardwood, Tile
- Basement: None
- Number of fireplaces: 1
Interior area
- Total structure area: 2,769
- Total interior livable area: 2,769 sqft
- Finished area above ground: 2,769
- Finished area below ground: 0
Property
Parking
- Total spaces: 5
- Parking features: Garage
- Has garage: Yes
Features
- Levels: Two
- Stories: 2
- Exterior features: Other
- Has view: Yes
- View description: Seasonal View
Lot
- Size: 0.25 Acres
- Features: None
Details
- Parcel number: 11 064202700889
Construction
Type & style
- Home type: SingleFamily
- Architectural style: Traditional
- Property subtype: Single Family Residence
Materials
- Brick, Wood Siding
- Roof: Composition
Condition
- Resale
- New construction: No
- Year built: 1990
Utilities & green energy
- Sewer: Public Sewer
- Water: Public
- Utilities for property: Electricity Available, Natural Gas Available, Sewer Connected, Water Available
Community & HOA
Community
- Features: Clubhouse, Swim Team, Tennis Court(s)
- Subdivision: WINDGATE
HOA
- Has HOA: Yes
- Services included: Other, Swimming, Tennis
- HOA fee: $700 annually
Location
- Region: Johns Creek
Financial & listing details
- Price per square foot: $181/sqft
- Tax assessed value: $588,800
- Annual tax amount: $6,904
- Date on market: 6/30/2026
- Cumulative days on market: 72 days
- Listing agreement: Exclusive Right To Sell
- Listing terms: Cash,Conventional,FHA,Other,VA Loan
- Electric utility on property: Yes
Estimated market value
$485,200
$461,000 - $509,000
$3,310/mo
Price history
| Date | Event | Price |
|---|---|---|
| 8/23/2026 | Pending sale | $499,900$181/sqft |
Source:  GAMLS #10796304 Report a problem GAMLS #10796304 Report a problem | ||
| 8/12/2026 | Price change | $499,900-11.5%$181/sqft |
Source: GAMLS #10796304 Report a problem | ||
| 6/30/2026 | Listed for sale | $565,000-2.4%$204/sqft |
Source: GAMLS #10796304 Report a problem | ||
| 6/30/2026 | Listing removed | $579,000$209/sqft |
Source: GAMLS #10758461 Report a problem | ||
| 6/18/2026 | Price change | $579,000-1.4%$209/sqft |
Source: GAMLS #10758461 Report a problem | ||
| 6/2/2026 | Price change | $587,500-1.3%$212/sqft |
Source: GAMLS #10758461 Report a problem | ||
| 5/6/2026 | Listed for sale | $595,000+153.2%$215/sqft |
Source: GAMLS #10758461 Report a problem | ||
| 1/13/2005 | Sold | $235,000+2.3%$85/sqft |
Source: Public Record Report a problem | ||
| 11/18/2003 | Sold | $229,800$83/sqft |
Source: Public Record Report a problem | ||
| 9/10/2003 | Sold | $229,800+50%$83/sqft |
Source: Public Record Report a problem | ||
| 7/21/1993 | Sold | $153,200$55/sqft |
Source: Public Record Report a problem | ||
Public tax history
| Year | Property taxes | Tax assessment |
|---|---|---|
| 2025 | $7,033 +2.1% | $235,520 +2.6% |
| 2024 | $6,888 +13% | $229,480 +13.3% |
| 2023 | $6,094 +16.5% | $202,560 +18.8% |
| 2022 | $5,231 +18.1% | $170,480 +21.2% |
| 2021 | $4,431 +38.2% | $140,640 +23.8% |
| 2020 | $3,206 +2.7% | $113,600 -8.3% |
| 2019 | $3,123 | $123,840 -5% |
| 2018 | $3,123 | $130,360 +20.5% |
| 2017 | $3,123 -4.4% | $108,160 |
| 2016 | $3,267 +22.1% | $108,160 +18.4% |
| 2015 | $2,676 -2.7% | $91,320 |
| 2014 | $2,750 +3.9% | $91,320 |
| 2013 | $2,646 -2.9% | $91,320 -4% |
| 2012 | $2,724 | $95,080 +13.2% |
| 2011 | -- | $83,960 -7.2% |
| 2010 | $2,606 | $90,440 |
| 2009 | -- | $90,440 |
| 2008 | -- | $90,440 -0.1% |
| 2007 | $2,376 | $90,520 +13.7% |
| 2005 | -- | $79,600 +3.3% |
| 2004 | $2,087 +2% | $77,040 +3.4% |
| 2003 | $2,046 -0.6% | $74,480 +2.6% |
| 2002 | $2,057 +3.6% | $72,600 +9.3% |
| 2001 | $1,986 | $66,440 |
Find assessor info on the county website
Monthly payment
Est. payment
Payment breakdown
Explore the cost of this home by adjusting the details. Changes won't be saved.Climate risks
Neighborhood: 30005
Nearby schools
Schools provided by the listing agent
- Elementary: Abbotts Hill
- Middle: Autrey Milll
- High: Alpharetta
Source: GAMLS. This data may not be complete. We recommend contacting the local school district to confirm school assignments for this home.
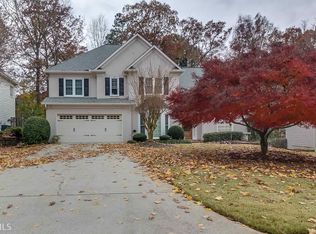
- $617,6004 bd2 ba2.8k sqft11790 Windcreek Overlook, Johns Creek, GA 30005Off Market
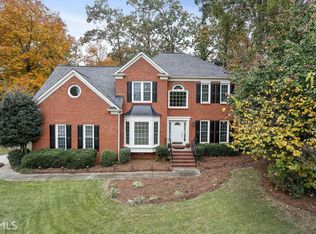
- $547,7003 bd3 ba2.3k sqft11810 Windcreek Overlook, Johns Creek, GA 30005Off Market
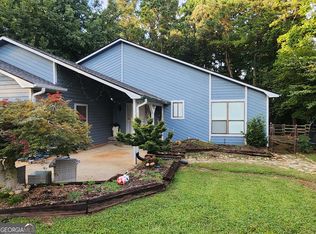
- $583,0004 bd3 ba2.5k sqft11780 Windcreek Overlook, Johns Creek, GA 30005Off Market
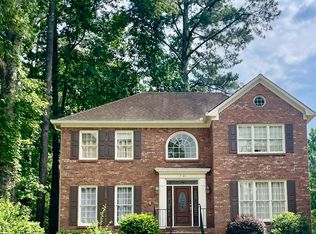
- $600,0004 bd3 ba2.4k sqft11795 Windcreek Overlook, Johns Creek, GA 30005Sold

Similar homes
- $499,9003 bd2 ba1.8k sqft715 Babbling Creek Pl, Johns Creek, GA 30022Active
 MLS ID #10818809, John Adegbuji, TBOJ Solutions LLC. GAMLS
 - $499,9505 bd3 ba2.3k sqft3120 Saint Andrews Cir, Duluth, GA 30096Active Under Contract
 MLS ID #10771979, Rita W Beckler, Matahari Realty & Investments. GAMLS
 - $490,0004 bd3 ba2.2k sqft3772 Havenmist Cv, Suwanee, GA 30024Active
 MLS ID #10740164, Tanya Pickens, Opendoor Brokerage. GAMLS
 - $439,0004 bd3 ba3.7k sqft2737 Crestworth Ln, Buford, GA 30519Active
 MLS ID #10840738, Andrew C Hurst, Maximum One Realty Executives. GAMLS
 - $498,0003 bd2 ba1.9k sqft420 Starfire Ct, Suwanee, GA 30024ActiveMLS ID #10797079, Kathy Due, Maximum One Premier Realtors. GAMLS
- $557,0004 bd3 ba2.7k sqft4958 Scotts Creek Trl, Duluth, GA 30096ActiveMLS ID #10742044, Tanya Pickens, Opendoor Brokerage. GAMLS
- $531,0004 bd3 ba2.2k sqft3409 Woodrun Trl, Marietta, GA 30062ActiveMLS ID #10832773, Tanya Pickens, Opendoor Brokerage. GAMLS
- $500,0005 bd3 ba2.6k sqft3887 Menlo Dr, Atlanta, GA 30340ActiveMLS ID #10825073, TEAM LYON, HomeSmart. GAMLS
- $489,0004 bd3 ba2.1k sqft1950 Mountain Rd, Cumming, GA 30040ActiveMLS ID #10815097, Christina Parker, Trelora Realty, Inc.. GAMLS
- $539,0004 bd3 ba3.2k sqft319 Brookmeade Way, Lawrenceville, GA 30043ActiveMLS ID #10817687, Dao Tran, Simply Homes ATL. GAMLS
- $524,0004 bd4 ba3.1k sqft1872 Bakers Mill Rd, Dacula, GA 30019ActiveMLS ID #10827181, Tanya Pickens, Opendoor Brokerage. GAMLS
- $489,9005 bd4 ba2.9k sqft3717 Downing Dr, Cumming, GA 30040ActiveMLS ID #10811049, Scott W Fader, Joseph Walter Realty, LLC. GAMLS
- $495,0003 bd2 ba2.3k sqft1205 Bonnerton Ct, Dacula, GA 30019ActiveMLS ID #10825762, Kiley Hope, Funari Realty LLC. GAMLS
- $439,9003 bd3 ba1.7k sqft2979 Abbotts Oak Way, Duluth, GA 30097ActiveMLS ID #10799915, Peter Nguyen, HomeMax Realty, Inc.. GAMLS
- $450,0005 bd4 ba2.9k sqft3953 Lost Oak Dr, Buford, GA 30519ActiveMLS ID #10836120, Viet Doan, NDI Maxim Residential LLC.. GAMLS
- $510,0003 bd3 ba3.1k sqft1708 Kings Cross Ct, Hoschton, GA 30548ActiveMLS ID #10831751, Cathy Blevins, Dockside Realty LLC. GAMLS
- $459,9004 bd3 ba2.9k sqft4115 Chelsea Chase, Cumming, GA 30028ActiveMLS ID #10810909, Ingrid A Saavedra, HomeSmart. GAMLS
- $476,0004 bd3 ba3.2k sqft1230 Rivershyre Pkwy, Lawrenceville, GA 30043ActiveMLS ID #10753333, Mark Spain, Mark Spain Real Estate. GAMLS
- $520,0003 bd3 ba3.2k sqft2473 Whispering Pines Dr SW, Grayson, GA 30017ActiveMLS ID #10836260, Tim Hinton, RE/MAX Center. GAMLS
- $489,0004 bd3 ba2.4k sqft3539 Embry Cir, Atlanta, GA 30341ActiveMLS ID #10790542, Elizabeth Maloff, Lee Maloff Realty Georgia. GAMLS
