Skip main navigation
Pending
  • Listed by: RE/MAX Exclusive • Debra Teal
    $625,000

    11801 28th Avenue E, Tacoma, WA 98445

    4beds
    1,754sqft
    : 
    Loading
    Get pre-qualified
    Single Family Residence
    Built in 1957
    0.99 Acres Lot
    $617,100 Zestimate®
    $356/sqft
    $-- HOA

    What's special

    Covered patioRadiant heatCherry treesTons of storageFresh paintSeamless open floor planWide open space
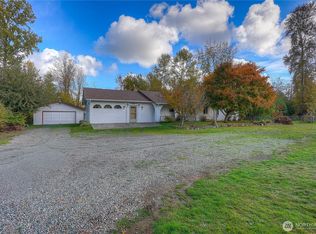
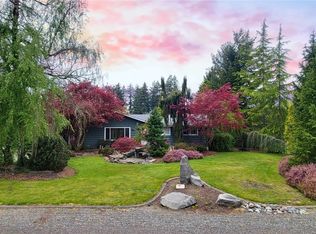
    WOW! Fully Upgraded 4 Bedroom, 2 Full bath 1,754 sq ft home on just shy 1 acre lot is exactly what you’ve been looking for! Home Boasts a seamless open floor plan, nearly everything has been upgraded! New sparkling quartz counters throughout, fresh paint, All New double pane windows throughout, providing tons of natural light. The New Kitchen features a huge island with eating bar for 3, tons of storage, and All New Stainless Steel appliances. Gorgeous restored hardwood floors, with nice pattern are extra classy. Both bathrooms offer a high-end luxury finish with fully tiled flooring complete with dual sinks, Anti-Fog LED touch mirror lighting & brand-new, Gorgeous fully tiled tub surrounds. Primary bedroom is large, with huge walk-in closet and Dual Sink full bath off primary. Living room boasts a classic wood burning fireplace and huge picture window! Family Room has tons of windows, access to the covered patio, radiant heat, fully finished garage, & huge backyard - perfect for BBQ's and enjoying your peaceful wonderland. This home is tucked away in quiet, naturemade community, NO HOA! Brand new septic tank just installed and county approved. This .991 Acre property offers a luxurious, yet country style retreat, in a peaceful setting. The finished large garage has a ton of room for storage, toys, workbench & tools. Enjoy the cherry trees and wide open space. Plant your garden, build an ADU, or enjoy as is! This home is turn-key and ready for you!
    45 days
    |
    145
    |
    11
    |

    Likely to sell faster than

    Zillow last checked:

    Listing updated:

    Listed by:

    Debra Teal,

    RE/MAX Exclusive

    Source: NWMLS as distributed by MLS GRID,MLS#: 2528798MLS Logo

      Facts & features

      Interior

      Bedrooms & bathrooms
      • Bedrooms: 4
      • Bathrooms: 2
      • Full bathrooms: 2
      • Main level bathrooms: 2
      • Main level bedrooms: 4
      Bathroom full
      • Level: Main
      Bathroom full
      • Level: Main
      Den office
      • Level: Main
      Entry hall
      • Level: Main
      Family room
      • Level: Main
      Kitchen with eating space
      • Level: Main
      Living room
      • Level: Main
      Heating
      • Fireplace, Fireplace Insert, Radiant, Wall Furnace, Electric, See Remarks, Wood
      Cooling
      • None
      Appliances
      • Included: Dishwasher, Disposal, Dryer, Microwave, Refrigerator, Stove(s)/Range(s), Washer, Dishwasher(s), Dryer(s), Garbage Disposal, Microwave(s), Refrigerator(s), Washer(s), Water Heater: Electric, Water Heater Location: Garage
      Features
      • Bath Off Primary, Dining Room, High Tech Cabling
      • Flooring: Ceramic Tile, Hardwood
      • Windows: Dbl Pane/Storm Window
      • Basement: None
      • Number of fireplaces: 1
      • Fireplace features: Wood Burning, Main Level: 1, Fireplace
      Interior area
      • Total structure area: 1,754
      • Total interior livable area: 1,754 sqft

      Property

      Parking
      • Total spaces: 7
      • Parking features: Attached Garage, RV Parking
      • Has attached garage: Yes
      • Covered spaces: 2
      • Uncovered spaces: 5
      Features
      • Levels: One
      • Stories: 1
      • Entry location: Main
      • Patio & porch: Bath Off Primary, Dbl Pane/Storm Window, Dining Room, Fireplace, High Tech Cabling, Walk-In Closet(s), Water Heater
      • Has view: Yes
      • View description: Territorial
      Lot
      • Size: 0.99 Acres
      • Features: Open Lot, Paved, Value In Land, Cable TV, Fenced-Partially, High Speed Internet, Patio, RV Parking
      • Topography: Level
      • Residential vegetation: Fruit Trees, Garden Space
      Details
      • Parcel number: 5810000370
      • Zoning description: Jurisdiction: County
      • Special conditions: Standard

      Construction

      Type & style
      • Home type: SingleFamily
      • Architectural style: Craftsman,1 Story
      • Property subtype: Single Family Residence
      Materials
      • Wood Siding
      • Foundation: Poured Concrete
      • Roof: Composition
      Condition
      • Updated/Remodeled
      • Year built: 1957
      • Major remodel year: 1991

      Utilities & green energy

      • Electric: Company: Tacoma Public Utilities
      • Sewer: Septic Tank, Company: Septic
      • Water: Public, Company: Tacoma Public Utilities
      • Utilities for property: Xfinity, Xfinity

      Community & HOA

      Community
      • Subdivision: Midland
      Location
      • Region: Tacoma

      Financial & listing details

      • Price per square foot: $356/sqft
      • Tax assessed value: $397,200
      • Annual tax amount: $5,381
      • Date on market: 6/5/2026
      • Cumulative days on market: 46 days
      • Listing terms: Conventional,Farm Home Loan,FHA,State Bond,VA Loan
      • Inclusions: Dishwasher(s), Dryer(s), Garbage Disposal, Microwave(s), Refrigerator(s), Stove(s)/Range(s), Washer(s)

        Estimated market value

        $617,100

        $586,000 - $648,000

        $2,847/mo

        Price history

        DateEventPrice
        6/26/2026Pending sale$625,000$356/sqft
        Source: NWMLS as distributed by MLS GRID #2528798 Report a problem
        6/5/2026Listed for sale$625,000+79.3%$356/sqft
        Source: NWMLS as distributed by MLS GRID #2528798 Report a problem
        6/7/2024Sold$348,500-11.8%$199/sqft
        Source: NWMLS as distributed by MLS GRID #2237406 Report a problem
        5/29/2024Pending sale$395,000$225/sqft
        Source: NWMLS as distributed by MLS GRID #2237406 Report a problem
        5/27/2024Price change$395,000-4.8%$225/sqft
        Source: NWMLS as distributed by MLS GRID #2237406 Report a problem
        5/23/2024Pending sale$415,000$237/sqft
        Source: NWMLS as distributed by MLS GRID #2237406 Report a problem
        5/15/2024Listed for sale$415,000$237/sqft
        Source: NWMLS as distributed by MLS GRID #2237406 Report a problem

        Public tax history

        YearProperty taxesTax assessment
        2024$4,705 +1196.2%$397,200 +764.2%
        2023$363 +6.4%$45,960
        2022$341 -5%$45,960
        2021$359 -13.5%$45,960 -85.4%
        2019$415 $313,800 +7.8%
        2018-- $291,100 +14.2%
        2017$658 $254,800 +25.8%
        2016$658 $202,600 +10.2%
        2014$658 -3.4%$183,900 +12%
        2013$681 $164,200 +0.1%
        2012-- $164,100 -14%
        2011-- $190,800 -12%
        2010-- $216,800 -16.4%
        2009-- $259,300 -3.9%
        2008$553 +47.6%$269,900 -0.4%
        2007$374 -20.1%$271,000 +91.2%
        2002$468 $141,700 +1.3%
        2001-- $139,900 +21.8%
        2000$1,850 $114,900
        Find assessor info on the county website

        Monthly payment

        Est. payment

        Payment breakdown

        Explore the cost of this home by adjusting the details. Changes won't be saved.
        All calculations are estimates and provided by Zillow, Inc. for informational purposes only. Actual amounts may vary.
        HOA fees may include property taxes on listings classified as Co-Ops. Contact the listing agent and/or owner for fee details.
        Mortgage interest rates are dependent on a number of factors, including credit score, down payment, and repayment length. Interest rate data provided by Zillow Group Marketplace, Inc. as of 1/1/1970 from various mortgage lenders with which we have lead or other similar arrangements; the Estimated Payment is an average of those rates.
        See how much you could borrow to make a competitive offer.

        Climate risks

        Neighborhood: 98445

        Getting around

        21 / 100
        Car-Dependent
        29 / 100
        Somewhat Bikeable

        Nearby schools

        GreatSchools rating
        Schools provided by the listing agent
        • Elementary: Collins Elem
        • Middle: Morris Ford Mid
        • High: Franklin-Pierce High

        Source: NWMLS as distributed by MLS GRID. This data may not be complete. We recommend contacting the local school district to confirm school assignments for this home.

        A local agent can set up tours, give advice and negotiate with sellers.

        Browse local experts

        Similar homes