Skip main navigation
Off market
  • $1,439,400

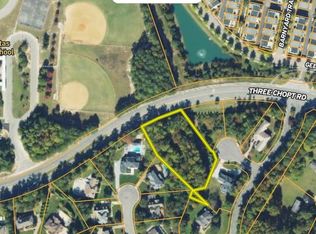
    11801 Barrington Hill Ct, Henrico, VA 23233

    5beds
    5,028sqft
    Detached
    Built in 2017
    0.59 Acres Lot
    $1,439,400 Zestimate®
    $286/sqft
    $4,625 Estimated rent

    Home value

    $1,439,400

    $1.35M - $1.54M

    $4,625/mo

    Zestimate® history
    Loading
    Loading...

    Owner options

    List your home for rent

    $4,625/mo

    Rent Zestimate®

    Find your next renter with Zillow Rental Manager. Plus, with online applications, you can quickly screen prospective tenants – for free.

    Learn more

    $4,625/mo

    Rent Zestimate®

    Refinance and save

    $8,523/mo

    Est. payment

    Refinancing to a lower rate could help reduce your monthly payments and save thousands over the life of the loan.

    See today's rates

    $8,523/mo

    Est. payment

    Explore your selling options

    Work with a Zillow partner agent

    Leverage their expertise and Zillow's premium Showcase listings to get your home seen by more buyers.

    Get started

    List with your own agent

    Get your home in front of millions of buyers by listing it on Zillow.

    Learn how to do it

    Sell it yourself

    Take full control of how buyers see your home on Zillow by listing For Sale by Owner (FSBO).

    List your home

    What's special

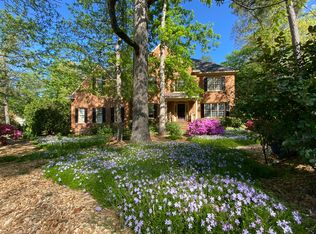
    Truly exquisite & unique custom-built 5 bedroom, 3.5 bath "Smart Green Home." Opening the 6'x9' imported walnut pivot door & keyless lock system off blue slate stoop is a show-stopping foyer w/ Swarovski crystal chandelier, matching crystal & stainless steel stair balusters, coat closet & powder room. Private office to the left w/ modern glass doors. Formal dining room to the right w/ LED color-changing tray ceiling & arched windows. The gourmet eat-in kitchen w/ quartz counters, marble/glass/metal backsplash, oversized undermount stainless sink w/ Purelux faucet, Thomasville lighted maple cabinetry, Kitchen Aid luxury appliances, touchscreen induction cooktop w/ vent hood, Bosche microwave, custom Canadian hardware, pantry & access to laundry room w/ utility sink, cabinetry & direct entry 2-car finished garage. 2-story great room w/ 60" linear gas fireplace, built-ins & balcony, 1ST FLOOR MASTER SUITE w/ sitting room, LED color-changing tray ceiling, ensuite bath w/ custom open closet. Upstairs hosts 4 bedrooms, 2 baths, huge rec room & walk-up finished attic. All LED lights, 10' ceilings, Trex deck, spray insulation, landscape lighting, Jeld-Wen Windows & pre-wired by LiveWire.

    This property is not currently displayed as for sale or rent on Zillow. This may be different from what's on other websites or public sources.

    Facts & features

    Interior

    Bedrooms & bathrooms
    • Bedrooms: 5
    • Bathrooms: 4
    • Full bathrooms: 3
    • 1/2 bathrooms: 1
    Heating
    • Heat pump, Electric, Gas
    Cooling
    • Central
    Appliances
    • Included: Dishwasher, Dryer, Microwave, Washer
    Features
    • Flooring: Tile, Carpet, Hardwood
    • Attic: Walk-Up, Finished
    • Has fireplace: Yes
    Interior area
    • Total interior livable area: 5,028 sqft

    Property

    Parking
    • Parking features: Garage - Attached
    Features
    • Exterior features: Brick
    Lot
    • Size: 0.59 Acres
    Details
    • Parcel number: 7427593543

    Construction

    Type & style
    • Home type: SingleFamily
    • Property subtype: Detached
    Materials
    • brick
    • Foundation: Crawl/Raised
    • Roof: Composition
    Condition
    • Year built: 2017

    Utilities & green energy

    • Sewer: Public Sewer

    Community & HOA

    HOA
    • Has HOA: Yes
    • HOA fee: $51 monthly
    Location
    • Region: Henrico

    Financial & listing details

    • Price per square foot: $286/sqft
    • Tax assessed value: $1,217,200
    • Annual tax amount: $10,103

    Price history

    DateEventPrice
    6/7/2019Sold$870,000-6.5%$173/sqft
    Source: CVRMLS #1815672 Report a problem
    3/3/2019Listing removed$930,000$185/sqft
    Source: Joyner Fine Properties #1815672 Report a problem
    10/17/2018Price change$930,000-6.1%$185/sqft
    Source: Joyner Fine Properties #1815672 Report a problem
    8/29/2018Listed for sale$990,000-10%$197/sqft
    Source: Joyner Fine Properties #1815672 Report a problem
    7/16/2018Listing removed$1,100,000$219/sqft
    Source: Joyner Fine Properties #1815672 Report a problem
    5/4/2018Listed for sale$1,100,000+714.8%$219/sqft
    Source: Joyner Fine Properties #1815672 Report a problem
    4/25/2013Sold$135,000$27/sqft
    Source: Public Record Report a problem

    Public tax history

    YearProperty taxesTax assessment
    2025$10,103 +0.9%$1,217,200 +3.3%
    2024$10,013 +6.3%$1,178,000 +6.3%
    2023$9,421 +19.9%$1,108,400 +19.9%
    2022$7,855 +1.5%$924,100 +3.9%
    2021$7,740 +16.5%$889,700 +2.4%
    2020$6,642 $868,900 +13.8%
    2019$6,642 $763,400
    2018$6,642 +415.1%$763,400 +156.6%
    2017$1,289 +5.9%$297,500 +112.5%
    2016$1,218 $140,000
    2015$1,218 $140,000
    2014$1,218 $140,000
    2013-- --
    Find assessor info on the county website

    Neighborhood: 23233

    Nearby schools

    GreatSchools rating
    Schools provided by the listing agent
    • Elementary: Short Pump
    • Middle: Pocahontas
    • High: Godwin

    Source: The MLS. This data may not be complete. We recommend contacting the local school district to confirm school assignments for this home.

    Get a cash offer in 3 minutes
    Find out how much your home could sell for in as little as 3 minutes with a no-obligation cash offer.
    Estimated market value
    $1,439,400
    Get a cash offer in 3 minutes
    Find out how much your home could sell for in as little as 3 minutes with a no-obligation cash offer.
    Estimated market value
    $1,439,400