Skip main navigation
Sold for $930,000
Street View
  • $930,000

    11801 Charen Ln, Rockville, MD 20854

    4beds
    2,501sqft
    Single Family Residence
    Built in 1962
    9,375 Square Feet Lot
    $965,900 Zestimate®
    $372/sqft
    $4,304 Estimated rent

    Home value

    $965,900

    $918,000 - $1.01M

    $4,304/mo

    Zestimate® history
    Loading
    Loading...

    Owner options

    List your home for rent

    $4,304/mo

    Rent Zestimate®

    Find your next renter with Zillow Rental Manager. Plus, with online applications, you can quickly screen prospective tenants – for free.

    Learn more

    $4,304/mo

    Rent Zestimate®

    Refinance and save

    $5,680/mo

    Est. payment

    Refinancing to a lower rate could help reduce your monthly payments and save thousands over the life of the loan.

    See today's rates

    $5,680/mo

    Est. payment

    Explore your selling options

    Work with a Zillow partner agent

    Leverage their expertise and Zillow's premium Showcase listings to get your home seen by more buyers.

    Get started

    List with your own agent

    Get your home in front of millions of buyers by listing it on Zillow.

    Learn how to do it

    Sell it yourself

    Take full control of how buyers see your home on Zillow by listing For Sale by Owner (FSBO).

    List your home

    What's special

    Cozy fireplaceFinished basementStylish backsplashAmple storagePowder room for guestsLight-filled homeElegant cabinetry
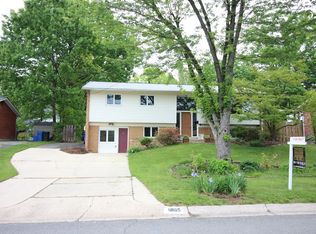
    Welcome to this beautiful colonial nestled in the sought after Regency Estates in Potomac. Renovated in 2018, this light-filled home offers a flexible floorplan with many updates throughout. As you enter, the welcoming foyer leads you to the spacious living room, adorned with a cozy fireplace, the formal dining room seamlessly connects to the open kitchen, boasting granite countertops, a stylish backsplash, stainless steel appliances, and elegant cabinetry, and a bright breakfast nook. The main level also offers recessed lighting and hardwood floors, a family room/office/den, a powder room for guests, and access to the one car garage. The family room/office opens onto a patio and the flat fenced backyard, creating a wonderful space for outdoor activities, gardening, entertaining, and relaxing. Upstairs, the primary bedroom features an updated ensuite bath, complemented by three additional bedrooms and a second full bathroom with a tub. The finished basement offers a large rec room, ample storage, and a spacious laundry room. Conveniently located near plenty of great shopping and dining, entertainment, & grocery stores (Cabin John Village, Park Potomac, Montgomery Mall). You are also surrounded by multiple parks and trails (Cabin John), the regency estates swim club (0.3m), and easy access to I-270 and I-495 for commuting. . Two blocks away from bus stops, and about a quick 10 minute drive to multiple metro stops. *** Sellers kindly ask for offers, if any, to be in by 6pm on Monday (10/28)***

    Zillow last checked:

    Listing updated:

    Listed by:

    Catherine Arnaud-Charbonneau 301-602-7808,

    Compass

    Bought with:

    Hui Zhong, 0225199350

    BMI REALTORS INC.

    Source: Bright MLS,MLS#: MDMC2153236MLS Logo

    Facts & features

    Interior

    Bedrooms & bathrooms
    • Bedrooms: 4
    • Bathrooms: 3
    • Full bathrooms: 2
    • 1/2 bathrooms: 1
    • Main level bathrooms: 1
    Rooms
    • Room types: Living Room, Dining Room, Kitchen, Family Room, Laundry, Recreation Room
    Basement
    • Area: 790
    Heating
    • Forced Air, Natural Gas
    Cooling
    • Central Air, Electric
    Appliances
    • Included: Disposal, Dishwasher, Refrigerator, Oven/Range - Electric, Microwave, Dryer, Stainless Steel Appliance(s), Washer, Gas Water Heater
    • Laundry: In Basement, Laundry Room
    Features
    • Kitchen - Table Space, Eat-in Kitchen, Dining Area, Bathroom - Walk-In Shower, Bathroom - Tub Shower, Breakfast Area, Kitchen - Gourmet, Primary Bath(s), Recessed Lighting
    • Flooring: Hardwood, Luxury Vinyl, Wood
    • Windows: Double Pane Windows, Window Treatments
    • Basement: Connecting Stairway,Finished,Improved,Windows,Interior Entry,Heated
    • Number of fireplaces: 1
    Interior area
    • Total structure area: 2,601
    • Total interior livable area: 2,501 sqft
    • Finished area above ground: 1,811
    • Finished area below ground: 690

    Property

    Parking
    • Total spaces: 3
    • Parking features: Garage Faces Front, Inside Entrance, Asphalt, Attached, Driveway, On Street
    • Attached garage spaces: 1
    • Uncovered spaces: 2
    Accessibility
    • Accessibility features: None
    Features
    • Levels: Three
    • Stories: 3
    • Patio & porch: Patio
    • Pool features: Community
    • Fencing: Back Yard
    Lot
    • Size: 9,375 Square Feet
    • Features: Front Yard, Rear Yard
    Details
    • Additional structures: Above Grade, Below Grade
    • Parcel number: 160400102883
    • Zoning: R90
    • Special conditions: Standard

    Construction

    Type & style
    • Home type: SingleFamily
    • Architectural style: Colonial
    • Property subtype: Single Family Residence
    Materials
    • Frame
    • Foundation: Brick/Mortar, Other
    • Roof: Asphalt
    Condition
    • New construction: No
    • Year built: 1962

    Utilities & green energy

    • Sewer: Public Sewer
    • Water: Public

    Community & HOA

    Community
    • Subdivision: Regency Estates
    HOA
    • Has HOA: No
    Location
    • Region: Rockville

    Financial & listing details

    • Price per square foot: $372/sqft
    • Tax assessed value: $653,133
    • Annual tax amount: $8,126
    • Date on market: 10/23/2024
    • Listing agreement: Exclusive Agency
    • Ownership: Fee Simple

    Price history

    DateEventPrice
    11/22/2024Sold$930,000+1.1%$372/sqft
    Source: Bright MLS #MDMC2153236 Report a problem
    10/30/2024Pending sale$920,000$368/sqft
    Source: Bright MLS #MDMC2153236 Report a problem
    10/23/2024Listed for sale$920,000+53.3%$368/sqft
    Source: Bright MLS #MDMC2153236 Report a problem
    1/22/2018Sold$600,000-3.1%$240/sqft
    Source: Public Record Report a problem
    12/28/2017Pending sale$619,000$248/sqft
    Source: RE/MAX TOWN CENTER #1004119603 Report a problem
    11/22/2017Price change$619,000-4.8%$248/sqft
    Source: Re/Max Town Center #1004119603 Report a problem
    11/17/2017Listed for sale$650,000$260/sqft
    Source: Re/Max Town Center #1004119603 Report a problem
    12/7/2014Listing removed$2,750$1/sqft
    Source: Postlets Report a problem
    12/2/2014Listed for rent$2,750$1/sqft
    Source: Postlets Report a problem

    Public tax history

    YearProperty taxesTax assessment
    2025$8,680 +15.4%$693,667 +6.2%
    2024$7,519 +6.5%$653,133 +6.6%
    2023$7,058 +6.2%$612,600 +1.7%
    2022$6,646 +1.8%$602,300 +1.7%
    2021$6,527 +1.7%$592,000 +1.8%
    2020$6,417 +0%$581,700
    2019$6,414 -0.2%$581,700
    2018$6,426 -3.6%$581,700 -1%
    2017$6,668 +3.8%$587,400 +4.6%
    2016$6,422 $561,433 +4.8%
    2015$6,422 $535,467 +5.1%
    2014$6,422 $509,500
    2013-- $509,500
    2012-- $509,500 -10.1%
    2011-- $566,560
    2010-- $566,560
    2009-- $566,560 -15.1%
    2008-- $667,390 +15.2%
    2007-- $579,242 +17.9%
    2006-- $491,096 +21.9%
    2005-- $402,950 +13.1%
    2004-- $356,236
    2003-- $356,236 +35.5%
    2002-- $262,810
    2001-- $262,810
    Find assessor info on the county website

    Neighborhood: 20854

    Nearby schools

    GreatSchools rating
    Schools provided by the listing agent
    • Elementary: Beverly Farms
    • Middle: Herbert Hoover
    • High: Winston Churchill
    • District: Montgomery County Public Schools

    Source: Bright MLS. This data may not be complete. We recommend contacting the local school district to confirm school assignments for this home.

    Get a cash offer in 3 minutes
    Find out how much your home could sell for in as little as 3 minutes with a no-obligation cash offer.
    Estimated market value
    $965,900
    Get a cash offer in 3 minutes
    Find out how much your home could sell for in as little as 3 minutes with a no-obligation cash offer.
    Estimated market value
    $965,900