Skip main navigation
Sold
  • $660,000

    11801 Eriksen Dr, Pinckney, MI 48169

    4beds
    3,651sqft
    Single Family Residence
    Built in 1960
    7,840 Square Feet Lot
    $733,500 Zestimate®
    $181/sqft
    $4,670 Estimated rent

    Home value

    $733,500

    $653,000 - $829,000

    $4,670/mo

    Zestimate® history
    Loading
    Loading...

    Owner options

    List your home for rent

    $4,670/mo

    Rent Zestimate®

    Find your next renter with Zillow Rental Manager. Plus, with online applications, you can quickly screen prospective tenants – for free.

    Learn more

    $4,670/mo

    Rent Zestimate®

    Refinance and save

    $4,104/mo

    Est. payment

    Refinancing to a lower rate could help reduce your monthly payments and save thousands over the life of the loan.

    See today's rates

    $4,104/mo

    Est. payment

    Explore your selling options

    Work with a Zillow partner agent

    Leverage their expertise and Zillow's premium Showcase listings to get your home seen by more buyers.

    Get started

    List with your own agent

    Get your home in front of millions of buyers by listing it on Zillow.

    Learn how to do it

    Sell it yourself

    Take full control of how buyers see your home on Zillow by listing For Sale by Owner (FSBO).

    List your home

    What's special

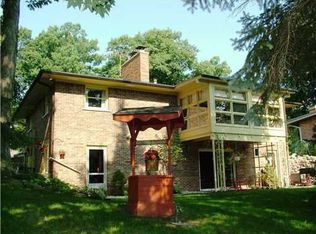
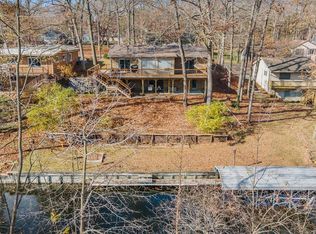
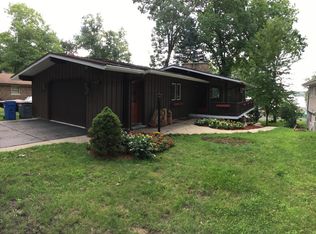
    Experience lakeside living at its finest with this exceptional waterfront property. Set along a serene canal with direct access to Base Line Lake on the Portage chain of lakes, this beautifully updated home offers a perfect blend of comfort and convenience. This expansive deck which runs the length of the house is perfect for entertaining or simply relaxing while enjoying the scenic water views. A private boat dock provides convenient access to the lake, making it easy to enjoy boating, fishing, or other water activities right from your backyard. Step inside to discover a beautifully updated interior designed for modern living. The open floor plan features large windows, and abundant natural light that creates a warm and inviting atmosphere. Elegant hardwood floor flows throughout the main living areas, while a stylish gas fireplace adds a touch of coziness to the lower level family room. The efficient kitchen is a culinary delight, equipped with stainless steel appliances and sleek granite countertops. An snack bar provides additional prep space and seating, making it a central hub for both cooking and socializing. Bedrooms and Bathrooms: This home features four generously sized bedrooms, each designed with comfort and style in mind. The additional bathrooms are thoughtfully updated with modern fixtures and finishes to ensure convenience and enjoyment. Outdoor Space: The expansive deck is a standout feature of this property, offering panoramic views of the canal and Base Line Lake. Whether you're enjoying a quiet evening under the stars or hosting a lively summer gathering, this outdoor space is perfect for making the most of lakeside living.

    Zillow last checked:

    Listing updated:

    Listed by:

    Mary Robertson 734-216-6666,

    RE/MAX Platinum

    Bought with:

    Bruce Heissenbuettel, 6501450608

    Cornerstone Real Estate

    Source: MichRIC,MLS#: 24055060MLS Logo

    Facts & features

    Interior

    Bedrooms & bathrooms
    • Bedrooms: 4
    • Bathrooms: 5
    • Full bathrooms: 5
    • Main level bedrooms: 4
    Primary bedroom
    • Level: Main
    Bedroom 2
    • Level: Main
    Bedroom 3
    • Level: Main
    Bedroom 4
    • Level: Main
    Kitchen
    • Level: Main
    Kitchen
    • Level: Basement
    Laundry
    • Level: Main
    Recreation
    • Level: Basement
    Heating
    • Forced Air
    Cooling
    • Central Air
    Appliances
    • Included: Dishwasher, Dryer, Microwave, Oven, Range, Refrigerator, Washer, Water Softener Owned
    • Laundry: Gas Dryer Hookup, Main Level, Sink, Washer Hookup
    Features
    • Ceiling Fan(s), Eat-in Kitchen
    • Flooring: Ceramic Tile, Tile, Vinyl, Wood
    • Windows: Screens, Replacement, Insulated Windows
    • Basement: Full,Walk-Out Access
    • Number of fireplaces: 1
    • Fireplace features: Family Room, Gas Log
    Interior area
    • Total structure area: 1,635
    • Total interior livable area: 3,651 sqft
    • Finished area below ground: 1,008

    Property

    Parking
    • Total spaces: 2.5
    • Parking features: Garage Faces Front, Garage Door Opener, Attached
    • Garage spaces: 2.5
    Accessibility
    • Accessibility features: 36 Inch Entrance Door, Accessible Mn Flr Bedroom, Accessible Mn Flr Full Bath, Grab Bar Mn Flr Bath, Low Threshold Shower, Accessible Entrance
    Features
    • Stories: 1
    • On waterfront: Yes
    • Waterfront features: Channel, Lake
    • Body of water: Base Line Lake
    Lot
    • Size: 7,840 Square Feet
    • Dimensions: 60 x 133
    • Features: Wooded, Ground Cover, Shrubs/Hedges
    Details
    • Parcel number: 1531303009
    • Zoning description: RES

    Construction

    Type & style
    • Home type: SingleFamily
    • Architectural style: Ranch
    • Property subtype: Single Family Residence
    Materials
    • Brick, Vinyl Siding
    • Roof: Other,Flat
    Condition
    • New construction: No
    • Year built: 1960

    Utilities & green energy

    • Sewer: Public Sewer
    • Water: Well
    • Utilities for property: Natural Gas Available, Electricity Available, Cable Available, Natural Gas Connected, Cable Connected

    Community & HOA

    Community
    • Subdivision: Fisher Eriksen Subdivision
    Location
    • Region: Pinckney

    Financial & listing details

    • Price per square foot: $181/sqft
    • Tax assessed value: $187,369
    • Annual tax amount: $5,114
    • Date on market: 10/18/2024
    • Listing terms: Cash,FHA,VA Loan,USDA Loan,Conventional
    • Electric utility on property: Yes
    • Road surface type: Paved

    Price history

    DateEventPrice
    12/3/2024Sold$660,000+3.3%$181/sqft
    Source: MichRIC #24055060 Report a problem
    10/21/2024Contingent$639,000$175/sqft
    Source: MichRIC #24055060 Report a problem
    10/18/2024Listed for sale$639,000+124.2%$175/sqft
    Source: Realcomp II #8120230062371 Report a problem
    7/3/2002Sold$285,000$78/sqft
    Source: Public Record Report a problem

    Public tax history

    YearProperty taxesTax assessment
    2025$5,171 +8.2%$317,450 +3.8%
    2024$4,782 +2.2%$305,830 +16.5%
    2023$4,679 -1%$262,410 +8.9%
    2022$4,728 $240,980 +2.4%
    2021-- $235,230 +16.3%
    2020-- $202,220 +5.8%
    2019$4,644 +49.4%$191,110 -1.2%
    2018$3,108 -25.1%$193,440 -9.4%
    2017$4,147 $213,400 +27.8%
    2016$4,147 $167,010 +8.9%
    2014$4,147 +8%$153,320 +9.7%
    2012$3,840 $139,730 -9.5%
    2011-- $154,470 +0.7%
    2010-- $153,400 -8.2%
    2009-- $167,160 -20.9%
    2008-- $211,270
    2007$1,367 +17.9%--
    2006$1,159 -48.1%$186,010 +10.6%
    2005$2,232 +16.8%$168,130 +57.9%
    2003$1,911 $106,500
    2002-- --
    2001-- --
    2000$1,616 $86,200
    Find assessor info on the county website

    Neighborhood: 48169

    Nearby schools

    GreatSchools rating
    Get a cash offer in 3 minutes
    Find out how much your home could sell for in as little as 3 minutes with a no-obligation cash offer.
    Estimated market value
    $733,500
    Get a cash offer in 3 minutes
    Find out how much your home could sell for in as little as 3 minutes with a no-obligation cash offer.
    Estimated market value
    $733,500