Skip main navigation
Sold for $781,635
  • $781,635

    11801 Josie Ln, Oklahoma City, OK 73173

    4beds
    3,405sqft
    Single Family Residence
    Built in 2025
    0.51 Acres Lot
    $780,400 Zestimate®
    $230/sqft
    $3,317 Estimated rent

    Home value

    $780,400

    $741,000 - $827,000

    $3,317/mo

    Zestimate® history
    Loading
    Loading...

    Owner options

    List your home for rent

    $3,317/mo

    Rent Zestimate®

    Find your next renter with Zillow Rental Manager. Plus, with online applications, you can quickly screen prospective tenants – for free.

    Learn more

    $3,317/mo

    Rent Zestimate®

    Refinance and save

    $5,794/mo

    Est. payment

    Refinancing to a lower rate could help reduce your monthly payments and save thousands over the life of the loan.

    See today's rates

    $5,794/mo

    Est. payment

    Explore your selling options

    Work with a Zillow partner agent

    Leverage their expertise and Zillow's premium Showcase listings to get your home seen by more buyers.

    Get started

    List with your own agent

    Get your home in front of millions of buyers by listing it on Zillow.

    Learn how to do it

    Sell it yourself

    Take full control of how buyers see your home on Zillow by listing For Sale by Owner (FSBO).

    List your home

    What's special

    Spacious studyFormal dining roomBeautiful fireplaceAmple counter space
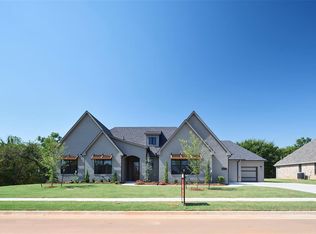
    Welcome to this charming 3-bedroom, 3-bathroom home, thoughtfully designed for both comfort and style. As you enter you'll be greeted by a spacious study on your left, perfect for a quiet workspace or reading nook. To the right, the formal dining room provides an elegant space for family gatherings and special occasions. At the heart of the home, the open-concept living area features a modern kitchen with top-of-the-line appliances, ample counter space that seamlessly flows into the bright and inviting family room. The living area is anchored by a beautiful fireplace, offering a cozy atmosphere perfect for relaxation and entertaining. The primary suite serves as a sanctuary, complete with a luxurious ensuite bath that includes a soaking tub, separate shower, and a vanity. Two additional bedrooms each have their dedicated bathrooms, ensuring both comfort and privacy for all. A media room, which can easily be turned into a fourth bedroom, has a full bathroom nearby. This home includes a two-car garage and a separate one car garage. If the home is staged, the furniture is not included in the sale. All TV's, curtains, and refrigerators are reserved. Owner is licensee. O/A

    Zillow last checked:

    Listing updated:

    Listed by:

    Daniel Reeves 405-292-5263,

    ROI Real Estate, LLC

    Bought with:

    Erica Etherton, 206592

    ROI Real Estate, LLC

    Source: MLSOK/OKCMAR as distributed by MLS GRID,MLS#: 1185714MLS Logo

    Facts & features

    Interior

    Bedrooms & bathrooms
    • Bedrooms: 4
    • Bathrooms: 3
    • Full bathrooms: 3
    Heating
    • Has Heating (Unspecified Type)
    Cooling
    • Has cooling: Yes
    Features
    • Number of fireplaces: 1
    • Fireplace features: Gas Log
    Interior area
    • Total structure area: 3,405
    • Total interior livable area: 3,405 sqft

    Property

    Parking
    • Total spaces: 3
    • Parking features: Garage
    • Garage spaces: 3
    Features
    • Levels: One
    • Stories: 1
    • Patio & porch: Patio, Porch
    Lot
    • Size: 0.51 Acres
    • Features: Greenbelt
    Details
    • Parcel number: 11801NONEJosie73173
    • Special conditions: None

    Construction

    Type & style
    • Home type: SingleFamily
    • Architectural style: Traditional
    • Property subtype: Single Family Residence
    Materials
    • Brick & Frame
    • Foundation: Conventional
    • Roof: Composition
    Condition
    • Year built: 2025
    Details
    • Builder name: Landmark Fine Homes
    • Warranty included: Yes

    Community & HOA

    HOA
    • Has HOA: Yes
    • Services included: Gated Entry, Greenbelt
    • HOA fee: $895 annually
    Location
    • Region: Oklahoma City

    Financial & listing details

    • Price per square foot: $230/sqft
    • Date on market: 8/13/2025

    Price history

    DateEventPrice
    4/28/2026Sold$781,635+0.9%$230/sqft
    Source: MLSOK/OKCMAR as distributed by MLS GRID #1185714 Report a problem
    3/2/2026Pending sale$774,990$228/sqft
    Source: MLSOK/OKCMAR as distributed by MLS GRID #1185714 Report a problem
    11/14/2025Price change$774,990-3.1%$228/sqft
    Source: MLSOK/OKCMAR as distributed by MLS GRID #1185714 Report a problem
    8/13/2025Listed for sale$799,990$235/sqft
    Source: MLSOK/OKCMAR as distributed by MLS GRID #1185714 Report a problem

    Public tax history

    Tax history is unavailable.

    Neighborhood: 73173

    Nearby schools

    GreatSchools rating
    Schools provided by the listing agent
    • Elementary: South Lake ES
    • Middle: Brink JHS
    • High: Westmoore HS

    Source: MLSOK/OKCMAR as distributed by MLS GRID. This data may not be complete. We recommend contacting the local school district to confirm school assignments for this home.

    Get a cash offer in 3 minutes
    Find out how much your home could sell for in as little as 3 minutes with a no-obligation cash offer.
    Estimated market value
    $780,400
    Get a cash offer in 3 minutes
    Find out how much your home could sell for in as little as 3 minutes with a no-obligation cash offer.
    Estimated market value
    $780,400