Skip main navigation
Closed
  • Price Unknown

    11801 Lawrence 2121, Mt Vernon, MO 65712

    4beds
    3,337sqft
    Single Family Residence
    Built in 2006
    3 Acres Lot
    $567,500 Zestimate®
    $--/sqft
    $2,361 Estimated rent

    Home value

    $567,500

    $539,000 - $602,000

    $2,361/mo

    Zestimate® history
    Loading
    Loading...

    Owner options

    List your home for rent

    $2,361/mo

    Rent Zestimate®

    Find your next renter with Zillow Rental Manager. Plus, with online applications, you can quickly screen prospective tenants – for free.

    Learn more

    $2,361/mo

    Rent Zestimate®

    Refinance and save

    Refinancing to a lower rate could help reduce your monthly payments and save thousands over the life of the loan.

    See today's rates

    Explore your selling options

    Work with a Zillow partner agent

    Leverage their expertise and Zillow's premium Showcase listings to get your home seen by more buyers.

    Get started

    List with your own agent

    Get your home in front of millions of buyers by listing it on Zillow.

    Learn how to do it

    Sell it yourself

    Take full control of how buyers see your home on Zillow by listing For Sale by Owner (FSBO).

    List your home

    What's special

    Movie nightsGleaming hardwood floorsGranite countertopsModern appliancesOpen floor planCozy gas fireplaceCustom-built beauty
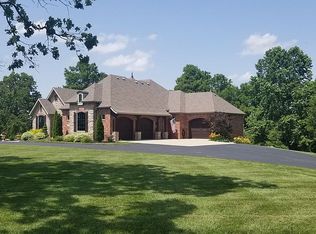
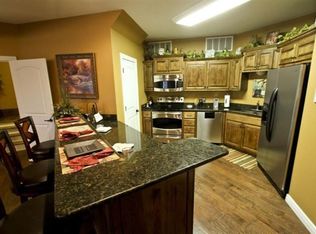
    Welcome to your dream home nestled in the heart of a serene country setting! This custom-built beauty on 6 acres of picturesque land offers the perfect blend of luxury and comfort, inviting you to experience a lifestyle of tranquility and warmth.Step inside and discover the inviting open floor plan, adorned with gleaming hardwood floors that grace the entire first level of the home. A cozy gas fireplace sets the tone for evenings filled with warmth and relaxation, creating a perfect ambiance for family gatherings or quiet nights in.Boasting 4 bedrooms and a non-conforming 5th room, there's ample space for everyone in the family. The spacious master bedroom is a true retreat, featuring his and her closets and a luxurious ensuite bath with granite countertops.The meticulous care put into this home is evident in every detail, ensuring a move-in ready experience for the fortunate new owners. The kitchen is a chef's delight with granite countertops and modern appliances, making meal preparation a joy.Venture downstairs to the finished walk-out basement, offering additional living space and endless possibilities. Imagine movie nights, game days, or a cozy home office - the choice is yours.The property comes with no restrictions, providing you the freedom to make this space truly your own. Enjoy the expansive 6 acres of land, perfect for outdoor activities, gardening, or simply basking in the natural beauty that surrounds you.For those with a penchant for adventure, the detached 40x30 outbuilding is tailor-made for storing 5th wheel campers and motor homes, while the 24x30 detached two-door garage offers ample space for your vehicles and tools.Located just 25 minutes from Springfield, you'll have the convenience of city amenities while relishing the peace and quiet of a country lifestyle. The large front porch invites you to unwind and soak in the scenic views, making every day a retreat.

    Zillow last checked:

    Listing updated:

    Listed by:

    Mark Stewart 417-861-3348,

    Keller Williams

    Bought with:

    Non-MLSMember Non-MLSMember, 111

    Default Non Member Office

    Source: SOMOMLS as distributed by MLS GRID,MLS#: 60258000MLS Logo

    Facts & features

    Interior

    Bedrooms & bathrooms
    • Bedrooms: 4
    • Bathrooms: 3
    • Full bathrooms: 3
    Rooms
    • Room types: Bedroom, Master Bedroom, Exercise Room, Family Room, Foyer, Living Areas (2), Pantry, Workshop
    Heating
    • Central, Forced Air, Propane
    Cooling
    • Ceiling Fan(s), Central Air
    Appliances
    • Included: Dishwasher, Disposal, Free-Standing Electric Oven, Microwave, Propane Water Heater, Water Filtration, Water Purifier
    • Laundry: Main Level, W/D Hookup
    Features
    • Granite Counters, High Ceilings, Laminate Counters, Tray Ceiling(s), Walk-In Closet(s)
    • Flooring: Carpet, Hardwood, Tile
    • Windows: Double Pane Windows, Shutters
    • Basement: Concrete,Exterior Entry,Finished,Storage Space,Walk-Out Access,Full
    • Attic: Access Only:No Stairs
    • Has fireplace: Yes
    • Fireplace features: Living Room
    Interior area
    • Total structure area: 4,122
    • Total interior livable area: 3,337 sqft
    • Finished area above ground: 1,861
    • Finished area below ground: 1,476

    Property

    Parking
    • Total spaces: 2
    • Parking features: Driveway, Garage Faces Side, RV Access/Parking
    • Garage spaces: 2
    • Has uncovered spaces: Yes
    Features
    • Levels: One
    • Stories: 1
    • Patio & porch: Covered, Deck, Front Porch, Patio
    • Exterior features: Rain Gutters
    • Pool features: Above Ground
    • Has spa: Yes
    • Spa features: Bath
    • Has view: Yes
    • View description: Panoramic
    Lot
    • Size: 3 Acres
    • Features: Acreage, Dead End Street, Landscaped, Level
    Details
    • Additional structures: RV/Boat Storage
    • Parcel number: 087035000000003007

    Construction

    Type & style
    • Home type: SingleFamily
    • Architectural style: Traditional
    • Property subtype: Single Family Residence
    Materials
    • Brick, Stone, Vinyl Siding
    • Foundation: Poured Concrete
    • Roof: Composition
    Condition
    • Year built: 2006

    Utilities & green energy

    • Sewer: Septic Tank
    • Water: Private

    Community & HOA

    Community
    • Security: Security System, Smoke Detector(s)
    • Subdivision: Timbercreek
    Location
    • Region: Mount Vernon

    Financial & listing details

    • Tax assessed value: $65,060
    • Annual tax amount: $106
    • Date on market: 12/13/2023
    • Listing terms: Cash,Conventional,FHA,USDA/RD,VA Loan
    • Road surface type: Gravel

    Price history

    DateEventPrice
    4/25/2024Sold--
    Source: SOMOMLS as distributed by MLS GRID #60258000 Report a problem
    3/14/2024Pending sale$535,000$160/sqft
    Source: SOMOMLS as distributed by MLS GRID #60258000 Report a problem
    12/13/2023Price change$535,000-9.3%$160/sqft
    Source: SOMOMLS as distributed by MLS GRID #60258000 Report a problem
    4/29/2023Price change$589,900-1.7%$177/sqft
    Source: Ozark Gateway AOR #226208 Report a problem
    12/7/2022Listed for sale$599,900+14.3%$180/sqft
    Source: Ozark Gateway AOR #226208 Report a problem
    10/7/2021Sold--
    Source: Agent Provided Report a problem
    8/30/2021Pending sale$525,000$157/sqft
    Source: SOMOMLS as distributed by MLS GRID #60194298 Report a problem
    6/28/2021Price change$525,000+5.2%$157/sqft
    Source: SOMOMLS as distributed by MLS GRID #60194298 Report a problem
    6/28/2021Listed for sale$499,000$150/sqft
    Source: ReeceNichols Real Estate #60194259 Report a problem

    Public tax history

    YearProperty taxesTax assessment
    2025$3,197 +9.3%$65,060 +10.4%
    2024$2,925 +0.4%$58,940
    2023$2,913 +7.4%$58,940 +7.4%
    2022$2,712 -0.1%$54,860
    2021$2,715 $54,860
    2020-- $54,860
    2018$2,501 $54,860
    2017-- $54,860 +10.3%
    2016-- $49,750
    2015-- $49,750
    2014-- $49,750
    Find assessor info on the county website

    Neighborhood: 65712

    Nearby schools

    GreatSchools rating
    Schools provided by the listing agent
    • Elementary: Mt Vernon
    • Middle: Mt Vernon
    • High: Mt Vernon

    Source: SOMOMLS as distributed by MLS GRID. This data may not be complete. We recommend contacting the local school district to confirm school assignments for this home.