Skip main navigation
Off market
  • $650,200

    11801 Long Run Dr, Orland Park, IL 60467

    5beds
    3,366sqft
    SingleFamily
    Built in 2002
    0.25 Acres Lot
    $650,200 Zestimate®
    $193/sqft
    $4,776 Estimated rent

    Home value

    $650,200

    $618,000 - $689,000

    $4,776/mo

    Zestimate® history
    Loading
    Loading...

    Owner options

    List your home for rent

    $4,776/mo

    Rent Zestimate®

    Find your next renter with Zillow Rental Manager. Plus, with online applications, you can quickly screen prospective tenants – for free.

    Learn more

    $4,776/mo

    Rent Zestimate®

    Refinance and save

    $4,622/mo

    Est. payment

    Refinancing to a lower rate could help reduce your monthly payments and save thousands over the life of the loan.

    See today's rates

    $4,622/mo

    Est. payment

    Explore your selling options

    Work with a Zillow partner agent

    Leverage their expertise and Zillow's premium Showcase listings to get your home seen by more buyers.

    Get started

    List with your own agent

    Get your home in front of millions of buyers by listing it on Zillow.

    Learn how to do it

    Sell it yourself

    Take full control of how buyers see your home on Zillow by listing For Sale by Owner (FSBO).

    List your home

    What's special

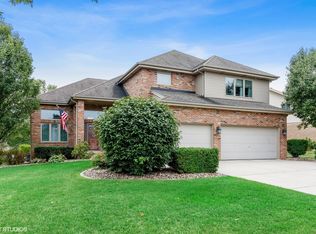
    New Year, new Home and this one is ready for a new owner. This property is super clean and turn key ready, so move in and move on with life. All major components have been taken care of including a new roof in 2019, a new front door, sliding patio door and windows in 2017. The main floor has hardwood floors throughout with the exception of the laundry room. The open concept kitchen has stainless appliances, granite counters, pantry and a breakfast bar. An oversized breakfast area with the new patio door leads to the back yard with a gorgeous paver patio and pergola for summer entertaining. The connected family room has a large picture window, gas fireplace and has an entry to the main floor bedroom/office. This room also has a separate entrance to the garage and can be utilized for health care workers as a quarantine room or office with an entrance for clients. The formal living room has vaulted ceilings and an oversized upstairs hallway which can be used for remote learning or a reading area. which connects to the 2 car garage. Upstairs, prepare to be amazed by the bedroom sizes. Brand new carpet and new paint update these areas. The master bedroom is large enough to have a separate reading area or living space. The vaulted beamed ceiling and palladian windows make the most of the natural light. An amazing walk in closet is ready to be built out. The master bath has an oversized whirlpool tub, separate shower and a new dual vanity with Carrera marble. The additional 3 bedrooms all have ceiling fans, and 2 have walk-in closets and 1 with dual closets. The main family bath has a large tub/shower combo. If you need additional space, this home has space and storage! The partially finished basement has been freshly painted and has 2-3 zones that can be used as you wish. Grown up space, littles space or both, there is room for all. There is also an unfinished section for mechanicals, and a partial concrete crawl for seasonal item storage. It's a short walk to the neighborhood park (just down the street), great sidewalks so you can roam one of the best neighborhoods in Orland and easy access to shopping and expressways is everything you want in a home. It has everything but its new owner. Is that you? Are you pre-approved and ready for your new chapter to begin? If it is, then make an appointment to see your move-in ready home with all of the above. This is one of the more popular models from Gallagher & Henry in a perfect location. So come and see and then buy your perfect home.

    This property is not currently displayed as for sale or rent on Zillow. This may be different from what's on other websites or public sources.

    Facts & features

    Interior

    Bedrooms & bathrooms
    • Bedrooms: 5
    • Bathrooms: 3
    • Full bathrooms: 2
    • 1/2 bathrooms: 1
    Heating
    • Forced air, Gas
    Cooling
    • Central
    Appliances
    • Included: Dishwasher, Dryer, Garbage disposal, Range / Oven, Refrigerator, Washer
    Features
    • Flooring: Carpet, Hardwood, Laminate, Linoleum / Vinyl
    • Basement: Partially finished
    • Has fireplace: Yes
    Interior area
    • Total interior livable area: 3,366 sqft

    Property

    Parking
    • Total spaces: 4
    • Parking features: Garage - Attached
    Features
    • Exterior features: Vinyl, Brick
    Lot
    • Size: 0.25 Acres
    Details
    • Parcel number: 2706309002

    Construction

    Type & style
    • Home type: SingleFamily
    Materials
    • Frame
    • Roof: Asphalt
    Condition
    • Year built: 2002

    Utilities & green energy

    • Sewer: Sewer-Public, Sewer-Storm

    Community & HOA

    Location
    • Region: Orland Park

    Financial & listing details

    • Price per square foot: $193/sqft
    • Tax assessed value: $540,000
    • Annual tax amount: $13,038

    Price history

    DateEventPrice
    4/21/2021Sold$460,000-1.9%$137/sqft
    Source: MRED as distributed by MLS GRID #10961731 Report a problem
    3/24/2021Pending sale$469,000$139/sqft
    Source: Berkshire Hathaway HomeServices #MRD10961731 Report a problem
    3/23/2021Contingent$469,000$139/sqft
    Source: MRED as distributed by MLS GRID #10961731 Report a problem
    3/23/2021Listed for sale$469,000$139/sqft
    Source: MRED as distributed by MLS GRID #10961731 Report a problem
    3/6/2021Listing removed--
    Source: Berkshire Hathaway HomeServices Report a problem
    3/3/2021Pending sale$469,000$139/sqft
    Source: Starck Real Estate #MRD10961731 Report a problem
    3/3/2021Contingent$469,000$139/sqft
    Source: MRED as distributed by MLS GRID #10961731 Report a problem
    1/3/2021Price change$469,000-2.1%$139/sqft
    Source: Berkshire Hathaway HomeServices Starck Real Estate #10961731 Report a problem
    11/4/2020Price change$479,000-2%$142/sqft
    Source: Berkshire Hathaway HomeServices Blount REALTORS #10873054 Report a problem
    10/17/2020Price change$489,000-1%$145/sqft
    Source: Berkshire Hathaway HomeServices Blount REALTORS #10873054 Report a problem
    10/10/2020Price change$494,000-1%$147/sqft
    Source: Berkshire Hathaway HomeServices Blount REALTORS #10873054 Report a problem
    10/2/2020Listed for sale$499,000$148/sqft
    Source: Berkshire Hathaway HomeServices Blount REALTORS #10873054 Report a problem

    Public tax history

    YearProperty taxesTax assessment
    2024$13,038 +2.8%$54,000 +0%
    2023$12,684 +14.2%$53,999 +45.6%
    2022$11,107 +26.2%$37,079
    2021$8,800 +2.4%$37,079
    2020$8,598 -3.6%$37,079 -5.8%
    2019$8,921 -0.2%$39,359 -2.5%
    2018$8,940 +1.9%$40,360
    2017$8,770 -3.2%$40,360 +7.8%
    2016$9,056 +1.8%$37,449
    2015$8,899 -1.1%$37,449
    2014$8,997 +22%$37,449 +19.3%
    2013$7,374 -11.4%$31,400 -10.3%
    2012$8,322 +3.1%$34,990
    2011$8,068 -7.6%$34,990 -16.5%
    2010$8,734 +11.2%$41,917
    2009$7,857 +5.5%$41,917 -5%
    2008$7,448 -0.2%$44,124 +11.8%
    2007$7,461 +2.8%$39,455
    2006$7,256 +6.4%$39,455
    2005$6,817 -3.5%$39,455 +14.8%
    2004$7,068 +8.2%$34,365
    2003$6,532 $34,365
    Find assessor info on the county website

    Neighborhood: 60467

    Nearby schools

    GreatSchools rating
    Get a cash offer in 3 minutes
    Find out how much your home could sell for in as little as 3 minutes with a no-obligation cash offer.
    Estimated market value
    $650,200
    Get a cash offer in 3 minutes
    Find out how much your home could sell for in as little as 3 minutes with a no-obligation cash offer.
    Estimated market value
    $650,200