Skip main navigation
Sold for $1,020,000
  • $1,020,000

    11801 Lorenta Cir, Edmond, OK 73013

    4beds
    5,100sqft
    Single Family Residence
    Built in 2009
    1.03 Acres Lot
    $1,116,100 Zestimate®
    $200/sqft
    $4,827 Estimated rent

    Home value

    $1,116,100

    $1.06M - $1.18M

    $4,827/mo

    Zestimate® history
    Loading
    Loading...

    Owner options

    List your home for rent

    $4,827/mo

    Rent Zestimate®

    Find your next renter with Zillow Rental Manager. Plus, with online applications, you can quickly screen prospective tenants – for free.

    Learn more

    $4,827/mo

    Rent Zestimate®

    Refinance and save

    $6,096/mo

    Est. payment

    Refinancing to a lower rate could help reduce your monthly payments and save thousands over the life of the loan.

    See today's rates

    $6,096/mo

    Est. payment

    Explore your selling options

    Work with a Zillow partner agent

    Leverage their expertise and Zillow's premium Showcase listings to get your home seen by more buyers.

    Get started

    List with your own agent

    Get your home in front of millions of buyers by listing it on Zillow.

    Learn how to do it

    Sell it yourself

    Take full control of how buyers see your home on Zillow by listing For Sale by Owner (FSBO).

    List your home

    What's special

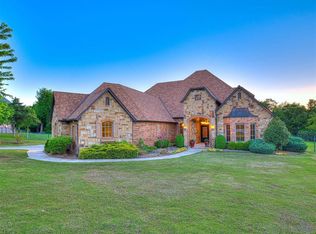
    Stunning custom-built French country estate, nestled on a serene full acre lot surrounded by mature trees in the highly sought-after Shadow Ridge addition in Oakdale School district. From the moment you enter the grand entry you’re met with soaring ceilings, a stately spiral staircase with wrought iron railing, hand-scraped hickory floors, and oversized windows bringing in natural light throughout. Carefully built with top-of-the-line finishes including knotty alder woodwork, vaulted & beamed ceilings in formal dining and main living area, eight-foot doors, imported stone countertops, and commercial grade appliances are just a few of the custom elements in the home. Designed for entertaining with an expansive open concept floor plan boasting a gourmet kitchen open to the main living area which flows seamlessly to the covered patio featuring a floor to ceiling stone fireplace & outdoor kitchen. The main level is complete with an executive office, exquisite primary suite with dual bathroom vanities, powder bathroom, large utility room, and an abundance of storage throughout. On the second level one will find an impressive bonus room complete with a kitchenette and access to the spacious balcony. The upper-level houses 2 bedrooms joined by a double vanity bathroom and additional inviting guest suite. With too many features to list, this home is one you want to see in person to experience all it has to offer.

    Zillow last checked:

    Listing updated:

    Listed by:

    David Oliver 405-532-3800,

    Sage Sotheby's Realty

    Bought with:

    John E Askin, 146068

    RE/MAX at Home

    Source: MLSOK/OKCMAR as distributed by MLS GRID,MLS#: 1067157MLS Logo

    Facts & features

    Interior

    Bedrooms & bathrooms
    • Bedrooms: 4
    • Bathrooms: 4
    • Full bathrooms: 3
    • 1/2 bathrooms: 1
    Kitchen
    • Description: Breakfast Bar,Eating Space,Island
    Heating
    • Zoned
    Cooling
    • Zoned
    Appliances
    • Included: Dishwasher, Disposal, Microwave, Refrigerator, Electric Oven, Double Oven, Gas Range
    • Laundry: Laundry Room
    Features
    • Ceiling Fan(s), Combo Woodwork, Stained Wood
    • Flooring: Combination, Tile, Wood
    • Number of fireplaces: 2
    • Fireplace features: Gas Log
    Interior area
    • Total structure area: 5,100
    • Total interior livable area: 5,100 sqft

    Property

    Parking
    • Total spaces: 3
    • Parking features: Concrete
    • Garage spaces: 3
    Features
    • Levels: Two
    • Stories: 2
    • Patio & porch: Patio, Porch
    • Exterior features: Balcony, Outdoor Grill, Rain Gutters
    • Has spa: Yes
    • Spa features: Bath
    • Fencing: Wrought Iron
    Lot
    • Size: 1.03 Acres
    • Features: Interior Lot
    Details
    • Parcel number: 11801NONELorenta73013
    • Special conditions: None

    Construction

    Type & style
    • Home type: SingleFamily
    • Architectural style: French
    • Property subtype: Single Family Residence
    Materials
    • Brick & Frame
    • Foundation: Slab
    • Roof: Composition
    Condition
    • Year built: 2009
    Details
    • Builder name: Seagull Fine Homes

    Utilities & green energy

    • Water: Well
    • Utilities for property: Aerobic System, Cable Available, Public

    Community & neighborhood

    Location
    • Region: Edmond

    HOA & financial

    HOA
    • Has HOA: Yes
    • HOA fee: $900 annually
    • Services included: Gated Entry, Common Area Maintenance

    Price history

    DateEventPrice
    8/15/2023Sold$1,020,000-2.9%$200/sqft
    Source: MLSOK/OKCMAR as distributed by MLS GRID #1067157 Report a problem
    7/8/2023Pending sale$1,050,000$206/sqft
    Source: MLSOK/OKCMAR as distributed by MLS GRID #1067157 Report a problem
    7/6/2023Listed for sale$1,050,000+21.7%$206/sqft
    Source: MLSOK/OKCMAR as distributed by MLS GRID #1067157 Report a problem
    8/23/2013Sold$862,500-0.3%$169/sqft
    Source: MLSOK/OKCMAR as distributed by MLS GRID #523596 Report a problem
    6/17/2013Listed for sale$864,700$170/sqft
    Source: Churchill-Brown & Associates, Inc. #523596 Report a problem

    Public tax history

    YearProperty taxesTax assessment
    2025$11,275 +3.2%$109,505 +2.2%
    2024$10,929 +22.2%$107,140 +16.2%
    2023$8,944 +3.3%$92,169 +5%
    2022$8,659 +5.4%$87,780 +5%
    2021$8,215 0%$83,600 -2.5%
    2020$8,215 +2.8%$85,745 +0.6%
    2019$7,993 -2.6%$85,195 -2.6%
    2018$8,205 -6.6%$87,450 -1.8%
    2017$8,782 $89,044 -0.8%
    2016$8,782 -2.9%$89,759 -3.5%
    2015$9,041 -4.5%$92,976 0%
    2014$9,466 $92,977 +24.9%
    2013-- $74,422 +3%
    2012-- $72,254 -3.6%
    2011-- $74,925 +4.6%
    2010-- $71,643 +714.1%
    2009-- $8,800 +997.3%
    2008-- $802
    2007-- $802

    Find assessor info on the county website

    Neighborhood: 73013

    Nearby schools

    GreatSchools rating
    Schools provided by the listing agent
    • Elementary: Oakdale Public School
    • Middle: Oakdale Public School

    Source: MLSOK/OKCMAR as distributed by MLS GRID. This data may not be complete. We recommend contacting the local school district to confirm school assignments for this home.

    Get a cash offer in 3 minutes
    Find out how much your home could sell for in as little as 3 minutes with a no-obligation cash offer.
    Estimated market value
    $1,116,100
    Get a cash offer in 3 minutes
    Find out how much your home could sell for in as little as 3 minutes with a no-obligation cash offer.
    Estimated market value
    $1,116,100