EMAIL WITH INQUIRIES**
B i g w i l l o w r e n t a l s m n @ g m a i l . c o m
Virtual or In-person tours available by email appointment only**
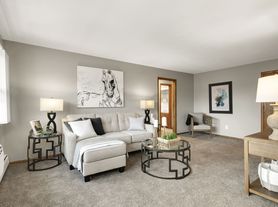
Fully renovated 5-bedroom, 4-bath executive home with two private ensuite bedrooms on nearly 0.8 acres in Minnetonka. Modern kitchen, four updated full bathrooms, finished lower level, laundry, central air, and ample parking. Ideal for professionals, corporate relocation, or large families.
Appliances included:
Kitchen - Fridge, Oven, Stove
Laundry - Washer, Dryer, Laundry Sink
Uncovered Parking Space, outdoor fire-pit, close proximity to Big Willow public park.
Located off of Minnetonka Blvd, this home is across the street from walking trails, Big Willow park, and a 5 minute drive from the Ridgedale shopping center. A short drive away from Interstate 94 and State Highway 100, making commuting simple and seamless.
Available from: 8/1/2026 - TBD*
*Lease length negotiable - MTM available
Individual by-the-room lease and entire home lease available. Co-signers accepted with higher deposit.
Included: Internet, water/sewer, on-site maintenance, landscaping, snow removal, furniture (optional), uncovered parking spaces
Requirements:
Passing Zillow Application (min 650 credit score)
1-month deposit (up to 2-months as first & last)
Renters' Insurance Enrollment (Min. $100,000)
bigwillowrentals.webnode. c o m
House for rent
Accepts Zillow applications
$4,500/mo
Fees may apply
11801 Minnetonka Blvd, Minnetonka, MN 55305
5beds
2,650sqft
Price may not include required fees and charges. Price shown reflects the lease term provided. Learn more|
Single family residence
Available now
No pets
Central air, wall unit
In unit laundry
Forced air
What's special
Outdoor fire-pitUncovered parking spaceFinished lower levelModern kitchenCentral airTwo private ensuite bedroomsAmple parking
- 1 day |
- -- |
- -- |
Zillow last checked:
Listing updated:
Travel times
Facts & features
Interior
Bedrooms & bathrooms
- Bedrooms: 5
- Bathrooms: 4
- Full bathrooms: 4
Rooms
- Room types: Sun Room
Heating
- Forced Air
Cooling
- Central Air, Wall Unit
Appliances
- Included: Dishwasher, Dryer, Freezer, Oven, Refrigerator, Washer
- Laundry: In Unit
Features
- Storage
- Flooring: Hardwood
Interior area
- Total interior livable area: 2,650 sqft
Property
Parking
- Details: Contact manager
Features
- Exterior features: Fire Pit, Heating system: Forced Air, Internet included in rent, Landscaping included in rent, Sewage included in rent, Snow Removal included in rent, Water included in rent
Details
- Parcel number: 1411722130005
Construction
Type & style
- Home type: SingleFamily
- Property subtype: Single Family Residence
Utilities & green energy
- Utilities for property: Internet, Sewage, Water
Community & HOA
Location
- Region: Minnetonka
Financial & listing details
- Lease term: 1 Year

Price history
| Date | Event | Price |
|---|---|---|
| 7/16/2026 | Listed for rent | $4,500$2/sqft |
Source: Zillow Rentals Report a problem | ||
| 6/7/2024 | Sold | $565,000+73.8%$213/sqft |
Source:  NorthstarMLS as distributed by MLS GRID #6522066 Report a problem NorthstarMLS as distributed by MLS GRID #6522066 Report a problem | ||
| 11/3/2023 | Sold | $325,000-13.3%$123/sqft |
Source: NorthstarMLS as distributed by MLS GRID #6443770 Report a problem | ||
| 10/30/2023 | Pending sale | $375,000$142/sqft |
Source: NorthstarMLS as distributed by MLS GRID #6443770 Report a problem | ||
| 10/10/2023 | Price change | $375,000+7.1%$142/sqft |
Source: NorthstarMLS as distributed by MLS GRID #6443770 Report a problem | ||
| 10/8/2023 | Listed for sale | $350,000$132/sqft |
Source: NorthstarMLS as distributed by MLS GRID #6443770 Report a problem | ||
Neighborhood: 55305
Nearby schools
GreatSchools rating
- 2/10Eisenhower Elementary SchoolGrades: PK-5Distance: 1 mi
- 5/10Hopkins North Junior High SchoolGrades: 6-8Distance: 1.1 mi
- 8/10Hopkins Senior High SchoolGrades: 9-12Distance: 1.3 mi