This absolute GEM of a home is nestled in the back of this peaceful community on a desirable corner lot surrounded by trees & nature. Start at the front door on the quaint front porch perfect for keeping visiting guests AND your deliveries out of the weather. The heart of this residence is the dramatic, open living/dining/kitchen areas with volume ceilings - an ideal place to relax & entertain with a cozy wood burning fireplace, wood flooring, & open concept so everyone is involved, even those in the kitchen with granite counters & large preparation/ serving island. Step out into the back 4 season room & marvel at the stunning views all around you (this room even has its own heating/cooling system) & access to the side paver patio & fire pit. The main level primary bedroom and renovated bath create an easy living environment. The laundry & two car garage + powder room are all on the main floor as well. The upper level is sure to please with 3 bedrooms, a full bath, & an amazing walk in attic storage area. The lower level is awaiting any finishing touches you need; perfect for a workshop, gym, hobbies / crafts, & storage galore! Have superior confidence buying this home from the caring & meticulous owners: new roof in 2019, new gas water heater 2020, new insulated garage door in 2020, new gas furnace 2022, HVAC duct cleaning 2022, new carpeting 2023, new microwave 2024. Living in Woodspring is an absolute pleasure with walking trails, a nearby tot lot, plus access to the fields, pickle ball & tennis in the neighboring community.
Sold for $637,000
$637,000
11801 Pond Crest Ct, New Market, MD 21774
4beds
2,327sqft
Single Family Residence
Built in 2001
0.29 Acres Lot
$633,400 Zestimate®
$274/sqft
$3,453 Estimated rent
Home value
$633,400
$589,000 - $678,000
$3,453/mo
Zestimate® history
Owner options
List your home for rent
$3,453/mo
Rent Zestimate®
Find your next renter with Zillow Rental Manager. Plus, with online applications, you can quickly screen prospective tenants – for free.
$3,453/mo
Rent Zestimate®
Refinance and save
$4,006/mo
Est. payment
Refinancing to a lower rate could help reduce your monthly payments and save thousands over the life of the loan.
$4,006/mo
Est. payment
Explore your selling options
Work with a Zillow partner agent
Leverage their expertise and Zillow's premium Showcase listings to get your home seen by more buyers.
Get startedList with your own agent
Get your home in front of millions of buyers by listing it on Zillow.
Learn how to do itSell it yourself
Take full control of how buyers see your home on Zillow by listing For Sale by Owner (FSBO).
List your homeWhat's special
Cozy wood burning fireplaceRenovated bathStunning viewsWood flooringGranite countersMain level primary bedroomQuaint front porch
Zillow last checked:
Listing updated:
Listed by:
Greg Kinnear 410-423-5280,
RE/MAX Advantage Realty,
Listing Team: Team Kinnear
Bought with:
Lynn Collins, 84034
Long & Foster Real Estate, Inc.
Source: Bright MLS,MLS#: MDFR2063674
Facts & features
Interior
Bedrooms & bathrooms
- Bedrooms: 4
- Bathrooms: 3
- Full bathrooms: 2
- 1/2 bathrooms: 1
- Main level bathrooms: 2
- Main level bedrooms: 1
Rooms
- Room types: Living Room, Dining Room, Primary Bedroom, Bedroom 2, Bedroom 3, Bedroom 4, Kitchen, Basement, Sun/Florida Room, Laundry, Storage Room
Primary bedroom
- Features: Flooring - Carpet, Ceiling Fan(s)
- Level: Main
- Area: 221 Square Feet
- Dimensions: 17 x 13
Bedroom 2
- Features: Flooring - Carpet, Ceiling Fan(s)
- Level: Upper
- Area: 182 Square Feet
- Dimensions: 14 x 13
Bedroom 3
- Features: Flooring - Carpet
- Level: Upper
- Area: 130 Square Feet
- Dimensions: 13 x 10
Bedroom 4
- Features: Flooring - Carpet, Ceiling Fan(s)
- Level: Upper
- Area: 156 Square Feet
- Dimensions: 13 x 12
Basement
- Features: Flooring - Concrete
- Level: Lower
- Area: 660 Square Feet
- Dimensions: 30 x 22
Dining room
- Features: Flooring - HardWood
- Level: Main
- Area: 154 Square Feet
- Dimensions: 14 x 11
Kitchen
- Features: Flooring - HardWood
- Level: Main
- Area: 154 Square Feet
- Dimensions: 14 x 11
Laundry
- Level: Main
Living room
- Features: Flooring - HardWood, Fireplace - Wood Burning, Cathedral/Vaulted Ceiling
- Level: Main
- Area: 238 Square Feet
- Dimensions: 17 x 14
Storage room
- Level: Upper
Other
- Features: Flooring - Carpet, Ceiling Fan(s)
- Level: Main
- Area: 255 Square Feet
- Dimensions: 17 x 15
Heating
- Forced Air, Natural Gas
Cooling
- Ceiling Fan(s), Central Air, Electric
Appliances
- Included: Microwave, Refrigerator, Cooktop, Dishwasher, Washer, Dryer, Water Heater, Gas Water Heater
- Laundry: Main Level, Laundry Room
Features
- Ceiling Fan(s), Entry Level Bedroom, Recessed Lighting, Upgraded Countertops, Combination Dining/Living, Dining Area, Open Floorplan, Primary Bath(s), Walk-In Closet(s), Vaulted Ceiling(s)
- Flooring: Carpet, Hardwood, Concrete, Ceramic Tile, Wood
- Windows: Screens, Window Treatments
- Basement: Interior Entry,Shelving,Space For Rooms,Unfinished
- Number of fireplaces: 1
- Fireplace features: Wood Burning
Interior area
- Total structure area: 3,195
- Total interior livable area: 2,327 sqft
- Finished area above ground: 2,327
- Finished area below ground: 0
Property
Parking
- Total spaces: 6
- Parking features: Garage Door Opener, Garage Faces Front, Attached, Driveway
- Attached garage spaces: 2
- Uncovered spaces: 4
- Details: Garage Sqft: 441
Accessibility
- Accessibility features: None
Features
- Levels: Three
- Stories: 3
- Patio & porch: Patio
- Exterior features: Storage, Street Lights, Lighting
- Pool features: None
- Has view: Yes
- View description: Garden, Trees/Woods
Lot
- Size: 0.29 Acres
- Features: Adjoins - Open Space, Backs to Trees, Corner Lot, Cul-De-Sac, Landscaped, No Thru Street, Wooded, Corner Lot/Unit
Details
- Additional structures: Above Grade, Below Grade
- Parcel number: 1109311742
- Zoning: R3
- Special conditions: Standard
Construction
Type & style
- Home type: SingleFamily
- Architectural style: Colonial
- Property subtype: Single Family Residence
Materials
- Vinyl Siding
- Foundation: Permanent, Concrete Perimeter
- Roof: Shingle
Condition
- New construction: No
- Year built: 2001
Utilities & green energy
- Sewer: Public Sewer
- Water: Public
Community & HOA
Community
- Subdivision: Woodspring At New Market
HOA
- Has HOA: Yes
- Amenities included: Jogging Path, Tennis Court(s), Tot Lots/Playground
- Services included: Common Area Maintenance, Management, Trash, Recreation Facility
- HOA fee: $75 monthly
- HOA name: WOODSPRING AT NEW MARKET
Location
- Region: New Market
Financial & listing details
- Price per square foot: $274/sqft
- Tax assessed value: $506,667
- Annual tax amount: $5,608
- Date on market: 6/13/2025
- Listing agreement: Exclusive Right To Sell
- Ownership: Fee Simple
Price history
| Date | Event | Price |
|---|---|---|
| 7/11/2025 | Sold | $637,000+6.2%$274/sqft |
Source:  Bright MLS #MDFR2063674 Report a problem Bright MLS #MDFR2063674 Report a problem | ||
| 6/16/2025 | Pending sale | $599,900$258/sqft |
Source: Bright MLS #MDFR2063674 Report a problem | ||
| 6/13/2025 | Listed for sale | $599,900+134.3%$258/sqft |
Source: Bright MLS #MDFR2063674 Report a problem | ||
| 8/1/2001 | Sold | $256,002$110/sqft |
Source: Public Record Report a problem | ||
Public tax history
| Year | Property taxes | Tax assessment |
|---|---|---|
| 2025 | $6,279 +12% | $506,667 +10.4% |
| 2024 | $5,608 +9.7% | $458,900 +5.2% |
| 2023 | $5,113 +5.5% | $436,267 -4.9% |
| 2022 | $4,848 +5.8% | $458,900 +17.4% |
| 2021 | $4,583 +2.7% | $391,000 |
| 2020 | $4,464 +2.7% | -- |
| 2019 | $4,346 +2.8% | $391,000 +8.4% |
| 2018 | $4,227 | $360,700 |
| 2017 | $4,227 +2.6% | $360,700 +10.5% |
| 2016 | $4,119 | $326,567 +5.5% |
| 2015 | $4,119 | $309,500 |
| 2014 | $4,119 | $309,500 |
| 2013 | -- | $309,500 -11.3% |
| 2012 | -- | $348,800 |
| 2011 | -- | $348,800 |
| 2010 | -- | $348,800 -23.8% |
| 2009 | -- | $457,900 +12.9% |
| 2008 | -- | $405,620 +14.8% |
| 2007 | -- | $353,340 +17.4% |
| 2006 | -- | $301,060 +10.8% |
| 2005 | -- | $271,650 +12.1% |
| 2004 | -- | $242,240 +13.8% |
| 2003 | -- | $212,830 |
| 2002 | -- | $212,830 |
| 2001 | -- | $212,830 |
Find assessor info on the county website
Neighborhood: 21774
Nearby homes
- $550,000-- bd2 ba1.2k sqft11803 Pond Crest Ct, New Market, MD 21774Off Market
- $592,4004 bd2 ba2.2k sqft11800 Pond Crest Ct, New Market, MD 21774Off Market
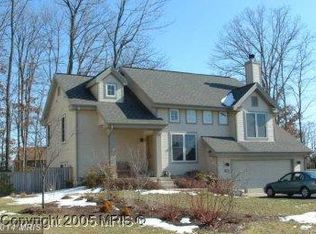
- $670,6004 bd4 ba2.9k sqft11802 Pond Crest Ct, New Market, MD 21774Off Market

- $580,0004 bd3 ba1.6k sqft11806 Pond Crest Ct, New Market, MD 21774Sold

- $630,800-- bd2 ba2k sqft5772 Moss Rock Way, New Market, MD 21774Off Market
- $612,4003 bd2 ba2k sqft11804 Pond Crest Ct, New Market, MD 21774Off Market
- $612,5003 bd3 ba2.1k sqft11805 Pond Crest Ct, New Market, MD 21774Off Market
- $607,9003 bd3 ba2k sqft5781 Moss Rock Way, New Market, MD 21774Off Market
Nearby schools
GreatSchools rating
- 8/10New Market Elementary SchoolGrades: PK-5Distance: 1.3 mi
- 8/10New Market Middle SchoolGrades: 6-8Distance: 1.3 mi
- 7/10Linganore High SchoolGrades: 9-12Distance: 2.6 mi
Schools provided by the listing agent
- Elementary: New Market
- Middle: New Market
- High: Linganore
- District: Frederick County Public Schools
Source: Bright MLS. This data may not be complete. We recommend contacting the local school district to confirm school assignments for this home.
Get a cash offer in 3 minutes
Find out how much your home could sell for in as little as 3 minutes with a no-obligation cash offer.
Estimated market value
$633,400
Get a cash offer in 3 minutes
Find out how much your home could sell for in as little as 3 minutes with a no-obligation cash offer.
Estimated market value
$633,400
- Maryland
- Frederick County
- New Market
- 21774
- 11801 Pond Crest Ct
Nearby cities
Nearby zip codes
Other New Market Topics
