Nestled in the serene enclave of Fox Mill Woods, this exquisite 4-bedroom, 3-&-2-bathroom residence offers a harmonious blend of luxury and comfort. The home, thoughtfully and continuously renovated and upgraded from 1988 on, showcases a stunning array of high-end features that elevate everyday living. Step inside to discover a warm and inviting interior adorned with rich hardwood floors and elegant crown moldings. The spacious kitchen, complete with upgraded countertops and an island, seamlessly flows into the dining area, perfect for entertaining. Enjoy cozy evenings by one of the two gas fireplaces, each framed in beautiful brick, or unwind in the luxurious bathrooms featuring walk-in and stall showers. The exterior is equally impressive, boasting extensive hardscaping, a personal heated gunite pool, and a beautifully landscaped yard that adjoins open space and backs to tranquil trees. Relax on the expansive deck or patio, where serene views of the garden and woods create a peaceful retreat. Additional highlights include energy-efficient appliances, a fully finished daylight basement with walkout access, and secure parking in the attached garage. This home is not just a residence; it's a lifestyle, offering privacy, elegance, and a sense of community. Experience the perfect blend of luxury and comfort in this exceptional property. Located close to Shopping. A Paved Bike lane that leads to the WOD trail system, and a super easy drive to Dulles airport. Nights out will include a 15 min drive to Wolf Trap Park to enjoy all the best shows. This is a Must See Home Sweet Home. Notes: Newer hot water heater. HVAC system. Humidifier. Pool recently serviced, records available. In ground irrigation system. Leaf guards in all gutters. Roof just at 10 years old with 50 year shingles. due to high volume of showing requests we will have an open house August 16 2026. Offers will be reviewed as they arrive and the seller reserves the option to ratify at any time as well.
Under contract
Price cut: $50K (7/31)
$1,100,000
11801 Riders Ln, Reston, VA 20191
4beds
3,700sqft
Single Family Residence
Built in 1972
0.39 Acres Lot
$1,085,200 Zestimate®
$297/sqft
$-- HOA
What's special
Personal heated gunite poolExtensive hardscapingUpgraded countertopsSpacious kitchenRich hardwood floorsEnergy-efficient appliancesElegant crown moldings
- 56 days
- 240
- 2
Zillow last checked:
Listing updated:
Listed by:
David Milburn 703-402-0019,
Coldwell Banker Realty 7034717220
Source: Bright MLS,MLS#: VAFX2329142
Facts & features
Interior
Bedrooms & bathrooms
- Bedrooms: 4
- Bathrooms: 5
- Full bathrooms: 3
- 1/2 bathrooms: 2
- Main level bathrooms: 1
Basement
- Description: Percent Finished: 85.0
- Area: 1200
Heating
- Forced Air, ENERGY STAR Qualified Equipment, Heat Pump, Natural Gas
Cooling
- Central Air, ENERGY STAR Qualified Equipment, Heat Pump, Electric
Appliances
- Included: Cooktop, Dishwasher, Disposal, Dryer, Energy Efficient Appliances, Exhaust Fan, Humidifier, Microwave, Self Cleaning Oven, Refrigerator, Washer, Gas Water Heater
- Laundry: In Basement, Dryer In Unit, Washer In Unit
Features
- Bathroom - Stall Shower, Bathroom - Walk-In Shower, Breakfast Area, Built-in Features, Combination Dining/Living, Combination Kitchen/Dining, Crown Molding, Dining Area, Formal/Separate Dining Room, Eat-in Kitchen, Kitchen Island, Kitchen - Table Space, Recessed Lighting, Upgraded Countertops, Walk-In Closet(s), 9'+ Ceilings, Dry Wall
- Flooring: Hardwood, Carpet, Wood
- Doors: Insulated
- Windows: Casement, Double Hung, ENERGY STAR Qualified Windows, Insulated Windows, Low Emissivity Windows, Screens, Window Treatments
- Basement: Full,Finished,Exterior Entry,Walk-Out Access,Windows
- Number of fireplaces: 2
- Fireplace features: Brick, Gas/Propane
Interior area
- Total structure area: 3,900
- Total interior livable area: 3,700 sqft
- Finished area above ground: 2,700
- Finished area below ground: 1,000
Property
Parking
- Total spaces: 2
- Parking features: Storage, Asphalt, Secured, Driveway, Attached
- Attached garage spaces: 2
- Has uncovered spaces: Yes
- Details: Garage Sqft: 560
Accessibility
- Accessibility features: 2+ Access Exits
Features
- Levels: Two
- Stories: 2
- Patio & porch: Deck, Patio
- Exterior features: Extensive Hardscape, Lighting, Lawn Sprinkler, Storage
- Has private pool: Yes
- Pool features: Filtered, Gunite, Heated, Fenced, Private
- Fencing: Full,Privacy,Back Yard
- Has view: Yes
- View description: Garden, Trees/Woods
Lot
- Size: 0.39 Acres
- Features: Adjoins - Open Space, Backs to Trees, Cleared, Front Yard, Landscaped, Level, Open Lot, Poolside, Private, Rear Yard, Secluded, Mixed Soil Type
Details
- Additional structures: Above Grade, Below Grade, Outbuilding
- Parcel number: 0264 11 0023
- Zoning: 121-R-2C
- Zoning description: Residential
- Special conditions: Standard
Construction
Type & style
- Home type: SingleFamily
- Architectural style: Chalet,Carriage House,Colonial,Contemporary
- Property subtype: Single Family Residence
Materials
- Block, Brick, Frame
- Foundation: Block, Concrete Perimeter
- Roof: Architectural Shingle
Condition
- Excellent
- New construction: No
- Year built: 1972
- Major remodel year: 1988
Utilities & green energy
- Electric: 120/240V
- Sewer: Public Sewer
- Water: Public
- Utilities for property: Underground Utilities, Natural Gas Available, Electricity Available, Cable Available, Broadband, Fiber Optic
Community & HOA
Community
- Security: 24 Hour Security, Fire Sprinkler System
- Subdivision: Fox Mill Woods
HOA
- Has HOA: No
Location
- Region: Reston
Financial & listing details
- Price per square foot: $297/sqft
- Tax assessed value: $1,008,730
- Annual tax amount: $11,636
- Date on market: 7/21/2026
- Listing agreement: Exclusive Right To Sell
- Listing terms: Conventional
- Ownership: Fee Simple
- Total actual rent: 0
Estimated market value
$1,085,200
$1.03M - $1.14M
$5,970/mo
Price history
| Date | Event | Price |
|---|---|---|
| 8/13/2026 | Contingent | $1,100,000$297/sqft |
Source:  Bright MLS #VAFX2329142 Report a problem Bright MLS #VAFX2329142 Report a problem | ||
| 8/8/2026 | Listed for sale | $1,100,000$297/sqft |
Source: Bright MLS #VAFX2329142 Report a problem | ||
| 8/4/2026 | Contingent | $1,100,000$297/sqft |
Source: Bright MLS #VAFX2329142 Report a problem | ||
| 7/31/2026 | Price change | $1,100,000-4.3%$297/sqft |
Source: Bright MLS #VAFX2329142 Report a problem | ||
| 7/21/2026 | Listed for sale | $1,150,000$311/sqft |
Source: Bright MLS #VAFX2329142 Report a problem | ||
Public tax history
| Year | Property taxes | Tax assessment |
|---|---|---|
| 2025 | $11,127 +9.6% | $962,570 +9.8% |
| 2024 | $10,156 +5.4% | $876,670 +2.7% |
| 2023 | $9,636 -1.3% | $853,890 |
| 2022 | $9,764 | $853,890 +11.5% |
| 2021 | -- | $765,570 +5.2% |
| 2020 | $8,612 +2.7% | $727,660 +2.7% |
| 2019 | $8,387 +3.2% | $708,690 +3.2% |
| 2018 | $8,126 +7.4% | $686,600 +5.4% |
| 2017 | $7,565 -2.2% | $651,550 -2.4% |
| 2016 | $7,732 +6% | $667,440 +2.1% |
| 2015 | $7,298 +0.2% | $653,940 |
| 2014 | $7,282 | $653,940 +1.5% |
| 2013 | -- | $644,060 +8.6% |
| 2012 | -- | $592,940 |
| 2011 | -- | $592,940 |
| 2010 | -- | $592,940 |
| 2009 | -- | $592,940 -12.8% |
| 2008 | -- | $680,260 +3.5% |
| 2007 | -- | $657,030 +54.5% |
| 2003 | -- | $425,360 +8.4% |
| 2002 | -- | $392,560 +21% |
| 2001 | -- | $324,430 |
Find assessor info on the county website
Monthly payment
Est. payment
Payment breakdown
Explore the cost of this home by adjusting the details. Changes won't be saved.Climate risks
Neighborhood: 20191
Nearby schools
Schools provided by the listing agent
- District: Fairfax County Public Schools
Source: Bright MLS. This data may not be complete. We recommend contacting the local school district to confirm school assignments for this home.
Similar homes
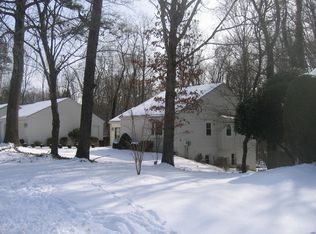
- $1,125,0004 bd4 ba3.2k sqft13207 Wrenn House Ln, Herndon, VA 20171For Sale
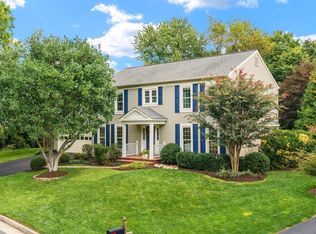
 MLS ID #VAFX2340318, Traci Brauner, Long & Foster Real Estate, Inc.. Bright MLS
 - $1,135,0004 bd4 ba3k sqft1585 Regatta Ln, Reston, VA 20194For Sale
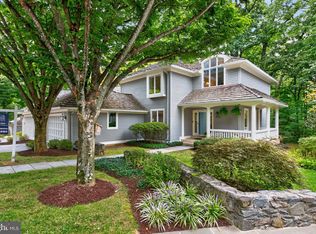 MLS ID #VAFX2340052, Missy Edmondson, Long & Foster Real Estate, Inc.. Bright MLS
 - $1,050,0005 bd6 ba4.3k sqft10704 Stanhope Pl, Fairfax, VA 22032For Sale
 MLS ID #VAFX2340682, Catie Arcieri Morales, Long & Foster Real Estate, Inc.. Bright MLS
 - $1,100,0004 bd4 ba4k sqft8101 Jeffrey Ct, Fairfax Station, VA 22039For Sale
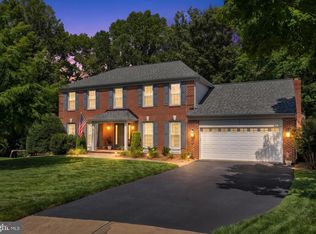 MLS ID #VAFX2336092, Jennifer Christoff, KW Metro Center. Bright MLS
 - $1,175,0004 bd3 ba2.5k sqft2711 Mustang Dr, Herndon, VA 20171For SaleMLS ID #VAFX2320454, Bryan Felder, Real Broker, LLC. Bright MLS
- $1,050,0004 bd3 ba3.3k sqft889 Ballou St, Herndon, VA 20170For SaleMLS ID #VAFX2334298, Christopher Urick, Samson Properties. Bright MLS
- $1,049,3334 bd4 ba3.7k sqft20612 Belwood Ct, Sterling, VA 20165For SaleMLS ID #VALO2134584, Kim Spear, Keller Williams Realty. Bright MLS
- $1,300,0004 bd4 ba3.3k sqft9828 Fox Rest Ln, Vienna, VA 22181For SaleMLS ID #VAFX2339352, Lori Boyle, Keller Williams Realty. Bright MLS
- $1,110,0005 bd4 ba3.3k sqft13511 Fallen Oak Ct, Chantilly, VA 20151For SaleMLS ID #VAFX2335638, Molly Craig, Samson Properties. Bright MLS
- $1,075,0004 bd5 ba3.5k sqft9081 Park Ave, Manassas, VA 20110For SaleMLS ID #VAMN2011616, Christina Huntington, Samson Properties. Bright MLS
- $1,350,0004 bd4 ba3.6k sqft9830 Faust Dr, Vienna, VA 22182For SaleMLS ID #VAFX2335666, Becky Nayak, Compass. Bright MLS
- $1,145,0004 bd4 ba5.1k sqftCascades, Sterling, VA 20165For SaleMLS ID #VALO2134496, Michelina Queri, Samson Properties. Bright MLS
- $969,9004 bd3 ba2.7k sqft47514 Coldspring Pl, Sterling, VA 20165For SaleMLS ID #VALO2123662, Michelina Queri, Samson Properties. Bright MLS
- $1,350,0004 bd3 ba3.3k sqft8107 Vista Point Ln, Fairfax Station, VA 22039For SaleMLS ID #VAFX2324152, Pam Morgan, RE/MAX Allegiance. Bright MLS
- $1,098,0005 bd4 ba3.3k sqft14003 N Commons Way, Rockville, MD 20854For SaleMLS ID #MDMC2244574, Asif Qadir, RE/MAX Premiere Selections. Bright MLS
- $1,500,0004 bd4 ba3.4k sqft1360 Snow Meadow Ln, Mc Lean, VA 22102For SaleMLS ID #VAFX2337922, Sarah Moorman, Samson Properties. Bright MLS
- $1,139,9004 bd3 ba3.2k sqft13870 Shelter Manor Dr, Haymarket, VA 20169For SaleMLS ID #VAPW2122800, Patty Young, Pearson Smith Realty, LLC. Bright MLS
- $1,300,0004 bd5 ba4.5k sqft12228 Seline Way, Potomac, MD 20854For SaleMLS ID #MDMC2251818, Mr. Eric Stewart, Long & Foster Real Estate, Inc.. Bright MLS
- $1,135,0004 bd4 ba2.7k sqft12417 Goldfinch Ct, Potomac, MD 20854For SaleMLS ID #MDMC2251086, Melody Goodman, TTR Sotheby's International Realty. Bright MLS
- $1,100,0004 bd4 ba3.1k sqft8015 Quarry Ridge Way, Bethesda, MD 20817For SaleMLS ID #MDMC2255388, Viktar Kutsevich, Samson Properties. Bright MLS
