Nestled amidst the tranquil countryside, this charming residence sits on 1.52 acres facing AZ State Land. Step inside to discover this inviting floor plan in cozy living room that features a brick fireplace, it is open and spacious with a picture window for sunset views. Owners had recently updated the kitchen with all new granite counter tops, beautiful backsplash and upgraded cabinets and appliances, kitchen basin sits perfectly in line with views of Estrella Mountains. The dining room includes slider doors for easy access to the back patio. This home offers 3 bedrooms, 2 bathrooms, tile and carpet flooring. 3rd bedroom/guest bedroom offers privacy from other rooms and has its own cooling system. Come take a look at this lovely home in Rainbow Valle The guest bathroom is complete with tiled walk in shower, backsplash above sink with cabinets. Fully finished and insulated 10x14 workshop/shed will convey with the sale. Water heater and water softner in hall room includes custom doors in addition to the cabinets behind them. The two-car garage provides ample storage space and a pristine setting for your vehicles. Embrace the natural beauty and wildlife that surrounds you while you relax on the back patio, where breathtaking sunrises and mountain views await.
Sold for $420,000
$420,000
11801 S 193RD Drive, Buckeye, AZ 85326
3beds
2baths
1,553sqft
Single Family Residence
Built in 1971
1.52 Acres Lot
$411,900 Zestimate®
$270/sqft
$1,967 Estimated rent
Home value
$411,900
$375,000 - $453,000
$1,967/mo
Zestimate® history
Owner options
List your home for rent
$1,967/mo
Rent Zestimate®
Find your next renter with Zillow Rental Manager. Plus, with online applications, you can quickly screen prospective tenants – for free.
$1,967/mo
Rent Zestimate®
Refinance and save
$2,546/mo
Est. payment
Refinancing to a lower rate could help reduce your monthly payments and save thousands over the life of the loan.
$2,546/mo
Est. payment
Explore your selling options
Work with a Zillow partner agent
Leverage their expertise and Zillow's premium Showcase listings to get your home seen by more buyers.
Get startedList with your own agent
Get your home in front of millions of buyers by listing it on Zillow.
Learn how to do itSell it yourself
Take full control of how buyers see your home on Zillow by listing For Sale by Owner (FSBO).
List your homeWhat's special
Zillow last checked:
Listing updated:
Listed by:
Jill Aker 623-628-9385,
RE/MAX Professionals,
Alecia Hanus 623-332-4730,
RE/MAX Professionals
Bought with:
Sabrina Savillo, SA662580000
Realty ONE Group
Source: ARMLS,MLS#: 6729229
Facts & features
Interior
Bedrooms & bathrooms
- Bedrooms: 3
- Bathrooms: 2
Heating
- Other, See Remarks, Electric
Cooling
- Central Air, Ceiling Fan(s), Other, Programmable Thmstat, See Remarks
Appliances
- Included: Electric Cooktop
Features
- High Speed Internet, Granite Counters, Double Vanity, Eat-in Kitchen, Wet Bar, Full Bth Master Bdrm
- Flooring: Carpet, Tile
- Windows: Low Emissivity Windows, Double Pane Windows
- Has basement: No
- Has fireplace: Yes
- Fireplace features: Fire Pit, Family Room
Interior area
- Total structure area: 1,553
- Total interior livable area: 1,553 sqft
Property
Parking
- Total spaces: 6
- Parking features: Garage Door Opener, Direct Access, Circular Driveway, Attch'd Gar Cabinets, Storage
- Garage spaces: 2
- Uncovered spaces: 4
Features
- Stories: 1
- Patio & porch: Patio
- Exterior features: Private Street(s), Storage
- Pool features: None
- Spa features: None
- Fencing: Other,Wire
- Has view: Yes
- View description: Mountain(s)
Lot
- Size: 1.52 Acres
- Features: East/West Exposure, Natural Desert Back, Natural Desert Front
Details
- Parcel number: 40052069
Construction
Type & style
- Home type: SingleFamily
- Architectural style: Spanish
- Property subtype: Single Family Residence
Materials
- Painted, Block
- Roof: Foam
Condition
- Year built: 1971
Utilities & green energy
- Sewer: Septic Tank
- Water: Shared Well
Community & HOA
Community
- Features: Pool, Biking/Walking Path
- Subdivision: GRAND VIEW RANCHES
HOA
- Has HOA: Yes
- Services included: Maintenance Grounds, Water
- HOA fee: $100 monthly
- HOA name: Grandview Ranches
- HOA phone: 000-000-0000
Location
- Region: Buckeye
Financial & listing details
- Price per square foot: $270/sqft
- Tax assessed value: $296,600
- Annual tax amount: $1,649
- Date on market: 5/29/2025
- Cumulative days on market: 231 days
- Listing terms: Cash,Conventional,FHA,USDA Loan,VA Loan
- Ownership: Fee Simple
Price history
| Date | Event | Price |
|---|---|---|
| 3/27/2025 | Sold | $420,000+0%$270/sqft |
Source:  ARMLS #6729229 Report a problem ARMLS #6729229 Report a problem | ||
| 2/26/2025 | Pending sale | $419,990$270/sqft |
Source: ARMLS #6729229 Report a problem | ||
| 12/15/2024 | Price change | $419,990-4.3%$270/sqft |
Source: ARMLS #6729229 Report a problem | ||
| 12/4/2024 | Price change | $439,000-1.3%$283/sqft |
Source: ARMLS #6729229 Report a problem | ||
| 11/17/2024 | Price change | $444,990-0.9%$287/sqft |
Source: ARMLS #6729229 Report a problem | ||
| 10/11/2024 | Price change | $449,000-2.2%$289/sqft |
Source: ARMLS #6729229 Report a problem | ||
| 9/19/2024 | Price change | $459,000-1.3%$296/sqft |
Source: ARMLS #6729229 Report a problem | ||
| 7/10/2024 | Listed for sale | $465,000$299/sqft |
Source: ARMLS #6729229 Report a problem | ||
Public tax history
| Year | Property taxes | Tax assessment |
|---|---|---|
| 2025 | $1,143 +3.9% | $29,660 -22.7% |
| 2024 | $1,100 +0.1% | $38,380 +193.3% |
| 2023 | $1,099 -27.4% | $13,084 -39.1% |
| 2022 | $1,514 +1.5% | $21,500 -8.7% |
| 2021 | $1,493 +2.9% | $23,550 +3.6% |
| 2020 | $1,451 +15.2% | $22,730 +16.2% |
| 2019 | $1,259 | $19,560 +8.2% |
| 2018 | $1,259 +2.8% | $18,070 +17.3% |
| 2017 | $1,225 +5.5% | $15,410 +15.6% |
| 2016 | $1,162 -4% | $13,330 +2.1% |
| 2015 | $1,209 | $13,060 +36% |
| 2014 | -- | $9,600 +13.3% |
| 2013 | -- | $8,470 +21.5% |
| 2012 | -- | $6,970 -17.6% |
| 2011 | -- | $8,460 -39% |
| 2010 | -- | $13,870 -22.4% |
| 2009 | -- | $17,880 -26.3% |
| 2008 | -- | $24,250 +31.1% |
| 2007 | -- | $18,500 +49.2% |
| 2006 | -- | $12,400 |
| 2005 | -- | $12,400 +15.9% |
| 2004 | -- | $10,700 |
| 2003 | -- | $10,700 +24.4% |
| 2002 | -- | $8,600 |
Find assessor info on the county website
Neighborhood: 85326
Nearby homes
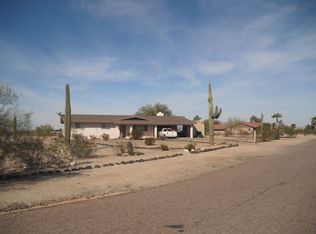
- $503,0003 bd2 ba1.7k sqft19332 W Lynx Rd, Buckeye, AZ 85326Sold
- $604,800-- bd3 ba2.2k sqft11802 S 193rd Dr, Buckeye, AZ 85326Off Market
- $517,900-- bd2 ba2.1k sqft11832 S 193rd Dr, Buckeye, AZ 85326Off Market
- $461,0004 bd2 ba1.7k sqft11625 S 193rd Ave, Buckeye, AZ 85326Off Market
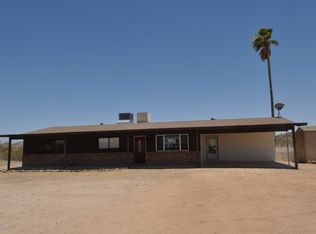
- $554,9004 bd2 ba1.7k sqft11625 S 193rd Dr, Buckeye, AZ 85326Off Market
- $535,5005 bd3 ba2.1k sqft11636 S 193rd Dr, Buckeye, AZ 85326Off Market
- $479,800-- bd2 ba2k sqft19321 W Lynx Rd, Buckeye, AZ 85326Off Market
- $398,1003 bd2 ba1.3k sqft19344 W Lynx Rd, Buckeye, AZ 85326Off Market
Nearby schools
GreatSchools rating
- 3/10Rainbow Valley Elementary SchoolGrades: PK-8Distance: 0.7 mi
- 6/10Estrella Foothills High SchoolGrades: 9-12Distance: 2.7 mi
- 3/10BUHSD Institute of Online LearningGrades: 9-12Distance: 8.3 mi
Schools provided by the listing agent
- District: Liberty Elementary District
Source: ARMLS. This data may not be complete. We recommend contacting the local school district to confirm school assignments for this home.
Get a cash offer in 3 minutes
Find out how much your home could sell for in as little as 3 minutes with a no-obligation cash offer.
Estimated market value
$411,900
Get a cash offer in 3 minutes
Find out how much your home could sell for in as little as 3 minutes with a no-obligation cash offer.
Estimated market value
$411,900
- Arizona
- Maricopa County
- Buckeye
- 85326
- 11801 S 193RD Drive
Nearby cities
Nearby neighborhoods
Nearby zip codes
Other Buckeye Topics
