Highly motivated seller! Priced under appraised value AND seller offering $10,000 towards closing costs or rate buy down. Sellers are also willing to update carpet prior to closing. So many reasons to buy this home!! It is a quaint home on a gorgeous lot, located in a great neighborhood! The living room welcomes you into the home with a cozy gas fireplace and large windows, creating a perfectly serene environment. Off the living room you will find the dining room and kitchen. The updated kitchen features open shelving, stylish backsplash and a large pantry. Directly off the kitchen is the expansive covered deck that overlooks the large backyard. The primary suite is located on the first floor. The bedroom offers ample space and a nice view of the backyard. It features 2 separate closets, a dual vanity, soaker tub and separate shower. The 3 guest bedrooms are located upstairs, all featuring large walk in closets. The outdoor space at this home is a show stopper with the wrap around porch and views of the mature trees. Additional amenities include extra flooring and shelving in the attic, and a backyard shed for all of your lawn tools. It's move in ready and very ready for it's new owners! Home even qualifies for USDA rural development loan, allowing 0% down for a qualified buyer. Buy yourself a new home this Christmas season!
Sold for $338,000
$338,000
11801 S 266th East Ave, Coweta, OK 74429
4beds
2,499sqft
Single Family Residence
Built in 1989
0.53 Acres Lot
$339,800 Zestimate®
$135/sqft
$2,522 Estimated rent
Home value
$339,800
$299,000 - $387,000
$2,522/mo
Zestimate® history
Owner options
List your home for rent
$2,522/mo
Rent Zestimate®
Find your next renter with Zillow Rental Manager. Plus, with online applications, you can quickly screen prospective tenants – for free.
$2,522/mo
Rent Zestimate®
Refinance and save
$1,646/mo
Est. payment
Refinancing to a lower rate could help reduce your monthly payments and save thousands over the life of the loan.
$1,646/mo
Est. payment
Explore your selling options
Work with a Zillow partner agent
Leverage their expertise and Zillow's premium Showcase listings to get your home seen by more buyers.
Get startedList with your own agent
Get your home in front of millions of buyers by listing it on Zillow.
Learn how to do itSell it yourself
Take full control of how buyers see your home on Zillow by listing For Sale by Owner (FSBO).
List your homeWhat's special
Soaker tubWrap around porchLarge backyardGorgeous lotMature treesSeparate showerDual vanity
Zillow last checked:
Listing updated:
Listed by:
Kaitlyn Taylor 918-214-6979,
Solid Rock, REALTORS
Bought with:
Jaybee Hawkins, 149787
eXp Realty, LLC
Source: MLS Technology, Inc.,MLS#: 2531065 Originating MLS: MLS Technology
Originating MLS: MLS TechnologyFacts & features
Interior
Bedrooms & bathrooms
- Bedrooms: 4
- Bathrooms: 3
- Full bathrooms: 2
- 1/2 bathrooms: 1
Primary bedroom
- Description: Master Bedroom,Dress,Private Bath,Separate Closets,Walk-in Closet
- Level: First
Bedroom
- Description: Bedroom,No Bath,Walk-in Closet
- Level: Second
Bedroom
- Description: Bedroom,No Bath,Walk-in Closet
- Level: Second
Bedroom
- Description: Bedroom,No Bath,Walk-in Closet
- Level: Second
Primary bathroom
- Description: Master Bath,Bathtub,Double Sink,Full Bath,Heater,Separate Shower,Whirlpool
- Level: First
Kitchen
- Description: Kitchen,Country,Pantry
- Level: First
Living room
- Description: Living Room,Fireplace
- Level: First
Heating
- Central, Gas
Cooling
- Central Air, 2 Units
Appliances
- Included: Convection Oven, Dishwasher, Gas Water Heater, Microwave, Oven, Range, Stove
- Laundry: Washer Hookup, Electric Dryer Hookup
Features
- Attic, Concrete Counters, Other, Ceiling Fan(s), Electric Oven Connection, Electric Range Connection
- Flooring: Carpet, Other, Tile
- Windows: Vinyl
- Number of fireplaces: 1
- Fireplace features: Gas Log
Interior area
- Total structure area: 2,499
- Total interior livable area: 2,499 sqft
Property
Parking
- Total spaces: 2
- Parking features: Attached, Garage
- Attached garage spaces: 2
Features
- Levels: Two
- Stories: 2
- Patio & porch: Covered, Deck, Patio, Porch
- Exterior features: Rain Gutters
- Pool features: None
- Fencing: Chain Link
Lot
- Size: 0.53 Acres
- Features: Mature Trees
Details
- Additional structures: Shed(s)
- Parcel number: 730003840
Construction
Type & style
- Home type: SingleFamily
- Property subtype: Single Family Residence
Materials
- Brick, Vinyl Siding, Wood Frame
- Foundation: Slab
- Roof: Asphalt,Fiberglass
Condition
- Year built: 1989
Utilities & green energy
- Sewer: Septic Tank
- Water: Public
- Utilities for property: Electricity Available, Natural Gas Available
Community & HOA
Community
- Features: Gutter(s)
- Security: No Safety Shelter, Smoke Detector(s)
- Subdivision: Timberridge Estates
HOA
- Has HOA: No
Location
- Region: Coweta
Financial & listing details
- Price per square foot: $135/sqft
- Annual tax amount: $3,011
- Date on market: 7/23/2025
- Cumulative days on market: 156 days
- Listing terms: Conventional,Other,VA Loan
- Exclusions: Ring doorbell and security cameras, refrigerator, tvs & mounts, thermostat, curtain rods and curtains
Price history
| Date | Event | Price |
|---|---|---|
| 4/6/2026 | Sold | $338,000-0.6%$135/sqft |
Source:  MLS Technology, Inc. #2531065 Report a problem MLS Technology, Inc. #2531065 Report a problem | ||
| 2/7/2026 | Pending sale | $340,000$136/sqft |
Source: MLS Technology, Inc. #2531065 Report a problem | ||
| 11/19/2025 | Listed for sale | $340,000$136/sqft |
Source: MLS Technology, Inc. #2531065 Report a problem | ||
| 10/8/2025 | Pending sale | $340,000$136/sqft |
Source: MLS Technology, Inc. #2531065 Report a problem | ||
| 8/22/2025 | Price change | $340,000-1.4%$136/sqft |
Source: MLS Technology, Inc. #2531065 Report a problem | ||
| 8/10/2025 | Price change | $344,999-1.4%$138/sqft |
Source: MLS Technology, Inc. #2531065 Report a problem | ||
| 7/23/2025 | Listed for sale | $349,999+21.7%$140/sqft |
Source: MLS Technology, Inc. #2531065 Report a problem | ||
| 4/28/2023 | Sold | $287,500-4%$115/sqft |
Source: MLS Technology, Inc. #2307275 Report a problem | ||
| 3/24/2023 | Pending sale | $299,500$120/sqft |
Source: MLS Technology, Inc. #2307275 Report a problem | ||
| 3/10/2023 | Listed for sale | $299,500$120/sqft |
Source: MLS Technology, Inc. #2307275 Report a problem | ||
Public tax history
Tax history is unavailable.
Neighborhood: 74429
Nearby homes
- $330,7004 bd3 ba2.6k sqft11801 S 266 East Ave, Coweta, OK 74429Off Market
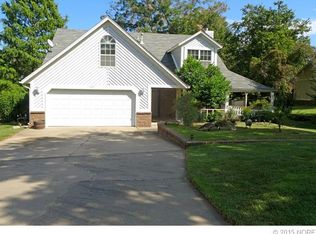
- $236,3003 bd2 ba1.5k sqft11817 S 266 East Ave, Coweta, OK 74429Off Market
- $---- bd-- ba-- sqft11781 S 266th East Ave, Coweta, OK 74429Off Market
- $237,6003 bd2 ba1.5k sqft11781 S 266 East Ave, Coweta, OK 74429Off Market
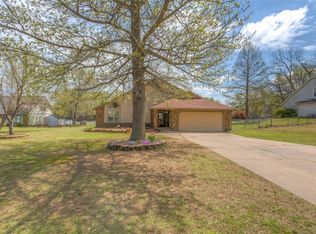
- $291,1003 bd2 ba2.2k sqft11835 S 266 East Ave, Coweta, OK 74429Off Market
- $266,6003 bd2 ba1.5k sqft11761 S 266 East Ave, Coweta, OK 74429Off Market
- $269,5003 bd3 ba1.9k sqft11804 S 266 East Ave, Coweta, OK 74429Off Market
- $276,9003 bd2 ba1.7k sqft11782 S 266th East Ave, Coweta, OK 74429Off Market
Nearby schools
GreatSchools rating
- 5/10Northwest Elementary SchoolGrades: PK-3Distance: 1.4 mi
- 6/10Coweta Junior High SchoolGrades: 7-8Distance: 2.2 mi
- NACoweta Intermediate High SchoolGrades: 9Distance: 3.9 mi
Schools provided by the listing agent
- Elementary: Northwest
- High: Coweta
- District: Coweta - Sch Dist (30)
Source: MLS Technology, Inc.. This data may not be complete. We recommend contacting the local school district to confirm school assignments for this home.


Get pre-qualified for a loan
At Zillow Home Loans, we can pre-qualify you in as little as 5 minutes with no impact to your credit score.An equal housing lender. NMLS #10287.
Sell for more on Zillow
Get a Zillow Showcase℠ listing at no additional cost and you could sell for .
$339,800
2% more
+$6,796
With Zillow Showcase(estimated)
$346,596
- Oklahoma
- Wagoner County
- Coweta
- 74429
- 11801 S 266th East Ave
Nearby cities
Nearby zip codes
Other Coweta Topics
