PRESOLD "The Merrill" combines thoughtful design and everyday comfort in a beautifully crafted single-story home. From the welcoming foyer, an open floor plan effortlessly connects the great room, gourmet kitchen, and casual dining area, ideal for both gatherings and daily living. The kitchen offers a center island and walk-in pantry for added convenience, while a covered patio just off the dining area extends the living space outdoors. The primary suite serves as a private retreat with spacious walk-in closet and luxurious bath featuring dual vanities, shower with built-in shelf and private water closet. Three secondary bedrooms share a hall bath. Additional features include a fireplace, powder bath, convenient laundry and everyday entry. 2 car garage with storage plus boat garage. Home is under construction and photos are similar. BTVAI
Pending
$618,354
11801 S Sonora Ave, Kuna, ID 83634
4beds
3baths
2,223sqft
:
Get pre-qualified$3,936/mo
Single Family Residence
Built in 2026
7,797 Square Feet Lot
$618,500 Zestimate®
$278/sqft
$221/mo HOA
What's special
- 40 days |
- 1 |
- 0 |
Zillow last checked:
Listing updated:
Listed by:
Peyton Robb Main:208-424-0020,
Toll Brothers Real Estate, Inc
Source: IMLS,MLS#: 98990840
Facts & features
Interior
Bedrooms & bathrooms
- Bedrooms: 4
- Bathrooms: 3
- Main level bathrooms: 2
- Main level bedrooms: 4
Primary bedroom
- Level: Main
Bedroom 2
- Level: Main
Bedroom 3
- Level: Main
Bedroom 4
- Level: Main
Kitchen
- Level: Main
Heating
- Forced Air, Natural Gas
Cooling
- Central Air
Appliances
- Included: Gas Water Heater, Dishwasher, Disposal, Microwave, Oven/Range Built-In
Features
- Bath-Master, Bed-Master Main Level, Guest Room, Split Bedroom, Great Room, Double Vanity, Walk-In Closet(s), Breakfast Bar, Pantry, Kitchen Island, Quartz Counters, Number of Baths Main Level: 2
- Flooring: Carpet
- Has basement: No
- Number of fireplaces: 1
- Fireplace features: One, Gas
Interior area
- Total structure area: 2,223
- Total interior livable area: 2,223 sqft
- Finished area above ground: 2,223
- Finished area below ground: 0
Property
Parking
- Total spaces: 3
- Parking features: Attached, Other
- Attached garage spaces: 3
Features
- Levels: One
- Patio & porch: Covered Patio/Deck
- Pool features: Community
- Fencing: Full,Vinyl
Lot
- Size: 7,797 Square Feet
- Features: Standard Lot 6000-9999 SF, Sidewalks, Auto Sprinkler System, Partial Sprinkler System, Pressurized Irrigation Sprinkler System
Details
- Parcel number: R8954920440
Construction
Type & style
- Home type: SingleFamily
- Property subtype: Single Family Residence
Materials
- Frame, HardiPlank Type
- Foundation: Crawl Space
- Roof: Composition
Condition
- New Construction
- New construction: Yes
- Year built: 2026
Details
- Builder name: Toll Brothers
- Warranty included: Yes
Utilities & green energy
- Water: Public
- Utilities for property: Sewer Connected
Community & HOA
Community
- Subdivision: Tribute at Valor
HOA
- Has HOA: Yes
- HOA fee: $663 quarterly
Location
- Region: Kuna
Financial & listing details
- Price per square foot: $278/sqft
- Date on market: 6/18/2026
- Listing terms: Cash,Conventional,FHA,VA Loan
- Ownership: Fee Simple,Fractional Ownership: No
Estimated market value
$618,500
$588,000 - $649,000
$3,026/mo
Price history
Price history is unavailable.
Public tax history
Tax history is unavailable.
Monthly payment
Est. payment
Payment breakdown
Explore the cost of this home by adjusting the details. Changes won't be saved.Climate risks
Neighborhood: 83634
Nearby schools
GreatSchools rating
- 8/10Silver Trail Elementary SchoolGrades: PK-5Distance: 5.9 mi
- 3/10Fremont H Teed Elementary SchoolGrades: 6-8Distance: 4.5 mi
- 2/10Kuna High SchoolGrades: 9-12Distance: 4.4 mi
Schools provided by the listing agent
- Elementary: Hubbard
- Middle: Fremont
- High: Kuna
- District: Kuna School District #3
Source: IMLS. This data may not be complete. We recommend contacting the local school district to confirm school assignments for this home.
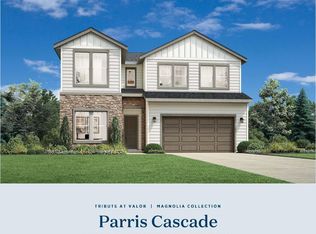
- $659,0004 bd4 ba2.7k sqft11817 S Sonora Pl, Kuna, ID 83634New Construction
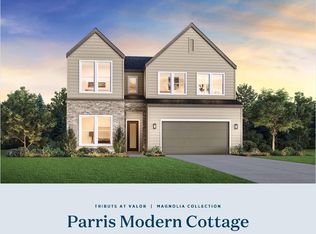
- $654,0005 bd4 ba2.7k sqft11853 S Sonora Pl, Kuna, ID 83634New Construction
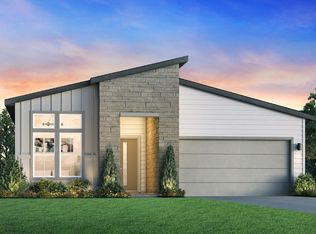
- $554,8233 bd2 ba1.8k sqft11839 S Sonora Pl, Kuna, ID 83634Pending
- $694,0004 bd4 ba3.2k sqft11867 S Sonora Ave, Kuna, ID 83634New Construction

- $697,9953 bd3 ba2.9k sqft10895 W Cheer St, Kuna, ID 83634New Construction
- $821,9154 bd3 ba2.4k sqft10869 W Lahinch Ln, Kuna, ID 83634Pending
- $924,0004 bd4 ba3.2k sqft10830 W Cheer St, Kuna, ID 83634New Construction
- $1,024,0005 bd5 ba3.9k sqft10849 W Cheer St, Kuna, ID 83634New Construction
A local agent can set up tours, give advice and negotiate with sellers.
A local lender can help you make sure your offer is ready when you are.
Similar homes
- from $584,9953 bd3 ba2.2k sqftLochsa Plan, Tribute at Valor - Brookside, Kuna, ID 83634New Construction
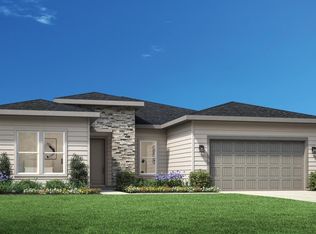 Toll Brothers Inc.
 - $697,9953 bd3 ba2.9k sqft10895 W Cheer St, Kuna, ID 83634Active
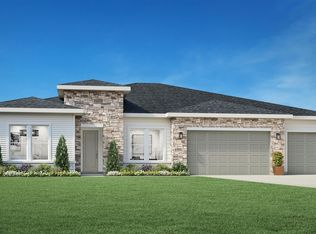 MLS ID #98984290, Peyton Robb, Toll Brothers Real Estate, Inc. IMLS
 - $574,0003 bd4 ba2k sqft11991 S Sonora Ave, Kuna, ID 83634Active
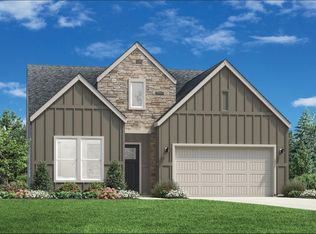 IMLS
IMLS - from $575,9954 bd4 ba2.7k sqftParris Plan, Tribute at Valor - Magnolia, Kuna, ID 83634New Construction
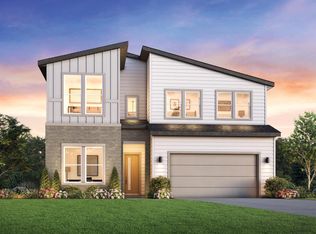 Toll Brothers Inc.
 - from $657,0004 bd2 ba2.1k sqftMeadowlark Plan, Medallion at Valor, Kuna, ID 83634New ConstructionTresidio Homes
- from $599,4003 bd2 ba2.5k sqftLatitude Plan, Trilogy Valor, Kuna, ID 83634New ConstructionShea Homes
- from $601,9953 bd2 ba2.3k sqftBannock Plan, Tribute at Valor - Brookside, Kuna, ID 83634New ConstructionToll Brothers Inc.
- from $694,0004 bd3 ba2.3k sqftSomerset Plan, Medallion at Valor, Kuna, ID 83634New ConstructionTresidio Homes
- from $690,9954 bd4 ba3.2k sqftPonderay Plan, Tribute at Valor - Brookside, Kuna, ID 83634New ConstructionToll Brothers Inc.
- $480,0004 bd3 ba2.2k sqft10470 W Bravery St, Kuna, ID 83634ActiveMLS ID #98992813, Steven Tice, Toll Brothers Real Estate, Inc. IMLS
- from $681,0004 bd4 ba2.2k sqftAberdeen Plan, Medallion at Valor, Kuna, ID 83634New ConstructionTresidio Homes
- from $692,0004 bd3 ba2.4k sqftTamarack Plan, Medallion at Valor, Kuna, ID 83634New ConstructionTresidio Homes
- from $745,9954 bd4 ba3.2k sqftBellevue Plan, Tribute at Valor - Riverbend, Kuna, ID 83634New ConstructionToll Brothers Inc.
- from $729,9953 bd3 ba2.9k sqftAmesbury Plan, Tribute at Valor - Riverbend, Kuna, ID 83634New ConstructionToll Brothers Inc.
- $424,0003 bd3 ba1.7k sqft10510 W Bravery St, Kuna, ID 83634ActiveMLS ID #98992814, Peyton Robb, Toll Brothers Real Estate, Inc. IMLS
- from $538,0003 bd2 ba1.6k sqftAugusta Plan, Medallion at Valor, Kuna, ID 83634New ConstructionTresidio Homes
- from $824,9003 bd3 ba2.2k sqftCarson RV Plan, Valor, Kuna, ID 83634New ConstructionBerkeley Building Co.
- from $489,9953 bd2 ba1.8k sqftClaudia Plan, Tribute at Valor - Magnolia, Kuna, ID 83634New ConstructionToll Brothers Inc.
- from $869,9004 bd3 ba2.6k sqftPronghorn RV Plan, Valor, Kuna, ID 83634New ConstructionBerkeley Building Co.
- $399,0003 bd2 ba1.3k sqft10522 W Bravery St, Kuna, ID 83634ActiveMLS ID #98992863, Steven Tice, Toll Brothers Real Estate, Inc. IMLS
