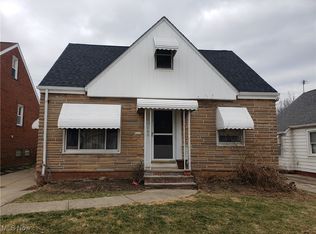
Welcome home to this inviting 3-bedroom, 2-bath home in Garfield Heights that blends comfort and convenience. Step into a generously sized living room perfect for relaxing or entertaining. The eat-in kitchen features stainless steel appliances that stay with the home, offering a practical space for daily living. Two ample sized bedrooms and a full bath with shower/tub combo finish out the main level. Upstairs find a large, carpeted bedroom and storage areas. The finished basement includes a large recreation room, a second full bath with shower, washer and dryer, dehumidifier, and glass block windows for added light and privacy. Throughout the home, you’ll notice thoughtful updates and meticulous maintenance that reflect true pride of ownership. Outside, enjoy an ample yard with space for gardening, play, or outdoor gatherings. A 1-car garage adds to the convenience. Located near recreational facilities, shopping centers, and major freeways, this home offers easy access to everything you need. Also included is a one year home warranty for your peace of mind.
Closed
$145,000
11801 Tonsing Dr, Garfield Heights, OH 44125
3beds
1,044sqft
Single Family Residence
Built in 1947
4,800 Square Feet Lot
$151,500 Zestimate®
$139/sqft
$1,849 Estimated rent
Home value
$151,500
$138,000 - $165,000
$1,849/mo
Zestimate® history
Owner options
List your home for rent
$1,849/mo
Rent Zestimate®
Find your next renter with Zillow Rental Manager. Plus, with online applications, you can quickly screen prospective tenants – for free.
$1,849/mo
Rent Zestimate®
Refinance and save
$1,074/mo
Est. payment
Refinancing to a lower rate could help reduce your monthly payments and save thousands over the life of the loan.
$1,074/mo
Est. payment
Explore your selling options
Work with a Zillow partner agent
Leverage their expertise and Zillow's premium Showcase listings to get your home seen by more buyers.
Get startedList with your own agent
Get your home in front of millions of buyers by listing it on Zillow.
Learn how to do itSell it yourself
Take full control of how buyers see your home on Zillow by listing For Sale by Owner (FSBO).
List your homeWhat's special
Finished basementRecreation roomWasher and dryerStainless steel appliancesAmple sized bedroomsAmple yardGlass block windows
Zillow last checked:
Listing updated:
Listed by:
Samantha J Beck sam.beck@exprealty.com216-401-0845,
EXP Realty, LLC.,
Chris M Beck 216-410-3395,
EXP Realty, LLC.
Bought with:
Jacob D Sudnick, 2015003091
Berkshire Hathaway HomeServices Professional Realty
Nicholas J Slattery, 2016002711
Berkshire Hathaway HomeServices Professional Realty
Source: MLS Now,MLS#: 5132340 Originating MLS: Akron Cleveland Association of REALTORS
Originating MLS: Akron Cleveland Association of REALTORSFacts & features
Interior
Bedrooms & bathrooms
- Bedrooms: 3
- Bathrooms: 2
- Full bathrooms: 2
- Main level bathrooms: 1
- Main level bedrooms: 2
Bedroom
- Description: Flooring: Wood
- Level: First
- Dimensions: 10 x 11
Bedroom
- Description: Flooring: Wood
- Level: First
- Dimensions: 9 x 11
Bedroom
- Description: Flooring: Carpet
- Level: Second
- Dimensions: 14 x 9.5
Bathroom
- Level: First
Bathroom
- Level: Lower
Kitchen
- Level: First
- Dimensions: 9 x 11
Living room
- Description: Flooring: Carpet
- Level: First
- Dimensions: 11 x 15
Recreation
- Description: Flooring: Carpet
- Level: Lower
- Dimensions: 26 x 10
Heating
- Forced Air, Gas
Cooling
- Central Air
Appliances
- Included: Dryer, Microwave, Range, Refrigerator, Washer
Features
- Basement: Partially Finished
- Has fireplace: No
Interior area
- Total structure area: 1,044
- Total interior livable area: 1,044 sqft
- Finished area above ground: 1,044
Property
Parking
- Total spaces: 1
- Parking features: Detached, Garage
- Garage spaces: 1
Features
- Levels: Two
- Stories: 2
Lot
- Size: 4,800 Square Feet
Details
- Parcel number: 54515043
Construction
Type & style
- Home type: SingleFamily
- Architectural style: Bungalow,Cape Cod
- Property subtype: Single Family Residence
Materials
- Vinyl Siding
- Roof: Asphalt,Fiberglass
Condition
- Year built: 1947
Details
- Warranty included: Yes
Utilities & green energy
- Sewer: Public Sewer
- Water: Public
Community & HOA
Community
- Subdivision: South Pkwy
HOA
- Has HOA: No
Location
- Region: Garfield Heights
Financial & listing details
- Price per square foot: $139/sqft
- Tax assessed value: $104,100
- Annual tax amount: $3,746
- Date on market: 6/20/2025
- Cumulative days on market: 5 days
- Listing terms: Cash,Conventional,FHA,VA Loan
Price history
| Date | Event | Price |
|---|---|---|
| 8/21/2025 | Sold | $145,000+7.4%$139/sqft |
Source:  MLS Now #5132340 Report a problem MLS Now #5132340 Report a problem | ||
| 6/25/2025 | Pending sale | $135,000$129/sqft |
Source: MLS Now #5132340 Report a problem | ||
| 6/20/2025 | Listed for sale | $135,000+125%$129/sqft |
Source: MLS Now #5132340 Report a problem | ||
| 7/25/2016 | Sold | $60,000-4.6%$57/sqft |
Source: MLS Now #3813900 Report a problem | ||
| 6/9/2016 | Pending sale | $62,900$60/sqft |
Source: RE/MAX Beyond 2000 Realty Co. #3813900 Report a problem | ||
| 6/2/2016 | Listed for sale | $62,900-3.1%$60/sqft |
Source: RE/MAX Beyond 2000 Realty Co. #3813900 Report a problem | ||
| 1/30/2016 | Listing removed | $64,900$62/sqft |
Source: RE/MAX REAL ESTATE GROUP #3733278 Report a problem | ||
| 10/2/2015 | Price change | $64,900-3.9%$62/sqft |
Source: RE/MAX REAL ESTATE GROUP #3733278 Report a problem | ||
| 7/28/2015 | Listed for sale | $67,500-24.9%$65/sqft |
Source: RE/MAX Real Estate Group #3733278 Report a problem | ||
| 4/29/2003 | Sold | $89,900$86/sqft |
Source: Public Record Report a problem | ||
Public tax history
| Year | Property taxes | Tax assessment |
|---|---|---|
| 2025 | $2,716 -21.1% | $36,440 |
| 2024 | $3,444 +38.2% | $36,440 +48.5% |
| 2023 | $2,492 +0.8% | $24,540 |
| 2022 | $2,471 -5.8% | $24,540 |
| 2021 | $2,624 +15.3% | $24,540 +22.2% |
| 2020 | $2,276 -1.6% | $20,090 |
| 2019 | $2,314 -11% | $20,090 |
| 2018 | $2,599 +0.6% | $20,090 +2.9% |
| 2017 | $2,583 +5% | $19,530 |
| 2016 | $2,460 | $19,530 |
| 2015 | $2,460 -14.6% | $19,530 -18% |
| 2014 | $2,882 +4.7% | $23,810 |
| 2013 | $2,752 +3.4% | $23,810 |
| 2012 | $2,661 +4.3% | $23,810 -16.8% |
| 2011 | $2,550 +10% | $28,630 |
| 2010 | $2,318 +862.2% | $28,630 |
| 2009 | $241 -89.8% | $28,630 -9% |
| 2008 | $2,373 +3.6% | $31,470 |
| 2007 | $2,291 +0% | $31,470 |
| 2006 | $2,291 +18% | $31,470 +18.9% |
| 2005 | $1,941 +1% | $26,460 |
| 2004 | $1,922 +0.6% | $26,460 |
| 2003 | $1,911 +13.5% | $26,460 +8% |
| 2002 | $1,683 -27.5% | $24,500 |
| 2001 | $2,320 -0.3% | $24,500 |
| 2000 | $2,328 | $24,500 |
Find assessor info on the county website
Neighborhood: 44125
Nearby homes
- $118,8003 bd1 ba1k sqft11713 Tonsing Dr, Garfield Heights, OH 44125Off Market
- $119,1003 bd1 ba1.2k sqft11815 Tonsing Dr, Garfield Heights, OH 44125Off Market
- $84,0003 bd1 ba2k sqft11709 Tonsing Dr, Garfield Heights, OH 44125Sold
- $104,8002 bd1 ba756 sqft11819 Tonsing Dr, Garfield Heights, OH 44125Off Market
- $163,9003 bd1 ba1.2k sqft11707 Tonsing Dr, Garfield Heights, OH 44125Off Market
- $126,9003 bd1 ba1k sqft11901 Tonsing Dr, Garfield Heights, OH 44125Off Market
- $141,2003 bd1 ba1.1k sqft11800 Tonsing Dr, Garfield Heights, OH 44125Off Market
- $110,9003 bd1 ba1k sqft11712 Tonsing Dr, Garfield Heights, OH 44125Off Market
Nearby schools
GreatSchools rating
- 2/10Elmwood Elementary SchoolGrades: 1-3Distance: 0.3 mi
- 4/10Garfield Heights Middle SchoolGrades: 6-8Distance: 0.7 mi
- 4/10Garfield Heights High SchoolGrades: 9-12Distance: 1.1 mi
Schools provided by the listing agent
- District: Garfield Heights CSD - 1815
Source: MLS Now. This data may not be complete. We recommend contacting the local school district to confirm school assignments for this home.
Get a cash offer in 3 minutes
Find out how much your home could sell for in as little as 3 minutes with a no-obligation cash offer.
Estimated market value
$151,500
Get a cash offer in 3 minutes
Find out how much your home could sell for in as little as 3 minutes with a no-obligation cash offer.
Estimated market value
$151,500
- Ohio
- Cuyahoga County
- Garfield Heights
- 44125
- 11801 Tonsing Dr
Nearby cities
Nearby zip codes
Other Garfield Heights Topics
- Apartments for Rent in 44125
- Houses for Sale in 44125
- Houses for Rent in 44125
- 44125 Real Estate
- Garfield Heights Condos
- Houses for Sale in Garfield Heights
- Newest Listings in Garfield Heights
- Garfield Heights Home Values
- Garfield Heights Real Estate Agents
- Garfield Heights Refinance
- Garfield Heights Mortgage Rates
