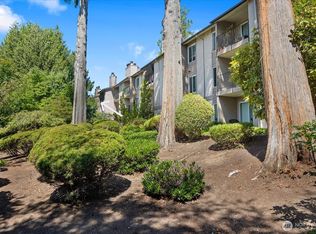
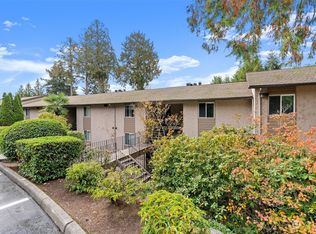
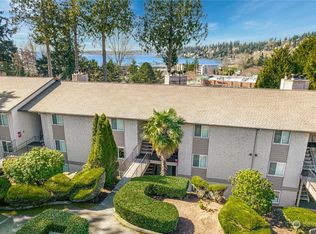
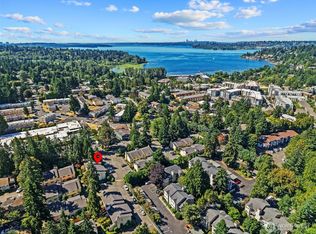
Beautiful 3-story townhome nestled in desirable Hillside Village in the heart of Juanita! Light-filled and open, this stylish residence offers generous living spaces, 2 spacious bedrooms with soaring vaulted ceilings, and 1.5 baths. Enjoy plush carpeting throughout and a modern kitchen complete with durable quartz countertops, timeless cabinetry, and stainless steel appliances. The inviting living room serves as the ideal retreat, anchored by a cozy wood-burning fireplace for chilly Northwest evenings. Step outside to your private deck—perfect for morning coffee or hosting intimate summer gatherings—and take in seasonal views of Lake Washington from the front bedroom! An oversized 1-car garage provides exceptional functionality, featuring an expanded flex space ideal for extra storage, a workshop, or home gym gear, plus dedicated guest parking nearby. Enjoy low HOA dues and an effortless, walkable lifestyle! Unbeatable location: walk to Juanita Village shops, popular restaurants, local cafes, Juanita Beach Park & Pier, and the picturesque waterfront trail leading right into downtown Kirkland. Exceptional access to major commuter routes and tech hubs makes daily travel a breeze. Welcome home to convenience, community, and the ultimate Kirkland lifestyle! The Zillow Showcase tour provides an exceptional way to view the entire unit.
Active
Listed by: Real Broker LLC • Darrin Stumpf
$540,597
11802 98th Avenue NE #B6, Kirkland, WA 98034
2beds
1,070sqft
Townhouse, Condominium
Built in 1981
-- sqft lot
$-- Zestimate®
$505/sqft
$385/mo HOA
What's special
Cozy wood-burning fireplaceTimeless cabinetryDedicated guest parking nearbyModern kitchenDurable quartz countertopsPlush carpeting throughoutStylish residence
- --
- on Zillow
- 84
- views
- 2
- saves
Zillow last checked:
Listing updated:
Listed by:
Darrin Stumpf,
Real Broker LLC
Source: NWMLS as distributed by MLS GRID,MLS#: 2591259
Facts & features
Interior
Bedrooms & bathrooms
- Bedrooms: 2
- Bathrooms: 2
- Full bathrooms: 1
- 1/2 bathrooms: 1
- Main level bathrooms: 1
Primary bedroom
- Level: Third
Bedroom
- Level: Third
Bathroom full
- Level: Third
Other
- Level: Main
Bonus room
- Level: Lower
Dining room
- Level: Main
Entry hall
- Level: Lower
Kitchen without eating space
- Level: Main
Living room
- Level: Main
Utility room
- Level: Lower
Heating
- Fireplace, Wall Furnace, Electric
Cooling
- None
Appliances
- Included: Dishwasher, Disposal, Dryer, Microwave, Refrigerator, Stove(s)/Range(s), Washer, Dishwasher(s), Dryer(s), Garbage Disposal, Microwave(s), Refrigerator(s), Washer(s), Water Heater: Electric, Water Heater Location: Garage, Cooking - Electric Hookup, Cooking-Electric, Dryer-Electric
- Laundry: Electric Dryer Hookup
Features
- Flooring: Vinyl Plank, Carpet
- Number of fireplaces: 1
- Fireplace features: Wood Burning, Main Level: 1, Fireplace
Interior area
- Total structure area: 1,070
- Total interior livable area: 1,070 sqft
Video & virtual tour
Property
Parking
- Total spaces: 2
- Parking features: Individual Garage, Uncovered
- Has garage: Yes
- Covered spaces: 1
- Uncovered spaces: 1
Features
- Levels: Multi/Split
- Entry location: Lower
- Patio & porch: Cooking-Electric, Dryer-Electric, Fireplace, Vaulted Ceiling(s), Water Heater
- Has view: Yes
- View description: Lake, Partial
- Has water view: Yes
- Water view: Lake
Lot
- Features: Paved
Details
- Parcel number: 3376800060
- Special conditions: Standard
- Other equipment: Leased Equipment: None
Construction
Type & style
- Home type: Townhouse
- Architectural style: Contemporary,Townhouse
- Property subtype: Townhouse, Condominium
Materials
- Wood Siding
- Roof: Composition
Condition
- Year built: 1981
Utilities & green energy
- Electric: Company: PSE
- Sewer: Company: HOA
- Water: Company: HOA
- Utilities for property: Xfinity, Xfinity
Community & HOA
Community
- Subdivision: Juanita
HOA
- Services included: Common Area Maintenance, Earthquake Insurance, Sewer, Water
- HOA fee: $385 monthly
- HOA phone: 206-696-3435
Location
- Region: Kirkland
Financial & listing details
- Price per square foot: $505/sqft
- Tax assessed value: $566,000
- Annual tax amount: $5,021
- Date on market: 10/6/2026
- Listing terms: Assumable,Conventional
- Inclusions: Dishwasher(s), Dryer(s), Garbage Disposal, Leased Equipment, Microwave(s), Refrigerator(s), Stove(s)/Range(s), Washer(s)
Estimated market value
Not available
Estimated sales range
Not available
Not available
Price history
| Date | Event | Price |
|---|---|---|
| 10/6/2026 | Listed for sale | $540,598+7%$505/sqft |
Source:  NWMLS as distributed by MLS GRID #2591259 Report a problem NWMLS as distributed by MLS GRID #2591259 Report a problem | ||
| 5/6/2021 | Sold | $505,000+12.2%$472/sqft |
Source: NWMLS as distributed by MLS GRID #1745517 Report a problem | ||
| 4/6/2021 | Pending sale | $449,950$421/sqft |
Source: NWMLS as distributed by MLS GRID #1745517 Report a problem | ||
| 3/31/2021 | Listed for sale | $449,950+152.9%$421/sqft |
Source: NWMLS as distributed by MLS GRID #1745517 Report a problem | ||
| 11/18/2004 | Sold | $177,900+75.7%$166/sqft |
Source: NWMLS as distributed by MLS GRID #24072015 Report a problem | ||
| 3/14/1994 | Sold | $101,250$95/sqft |
Source: Public Record Report a problem | ||
Public tax history
| Year | Property taxes | Tax assessment |
|---|---|---|
| 2025 | $5,021 +12.6% | $566,000 +6% |
| 2024 | $4,461 -12% | $534,000 -7.9% |
| 2023 | $5,067 +24.5% | $580,000 +10.9% |
| 2022 | $4,068 +4.5% | $523,000 +23.1% |
| 2021 | $3,892 -5.4% | $425,000 +2.4% |
| 2020 | $4,116 -7.6% | $415,000 -11.3% |
| 2019 | $4,453 +8.3% | $468,000 +4.5% |
| 2018 | $4,112 +9.9% | $448,000 +24.4% |
| 2017 | $3,743 +63.1% | $360,000 +39.5% |
| 2016 | $2,295 | $258,000 +3.2% |
| 2015 | $2,295 | $250,000 +16.8% |
| 2014 | $2,295 | $214,000 +36.3% |
| 2013 | $2,295 | $157,000 +9% |
| 2012 | -- | $144,000 -27.6% |
| 2011 | -- | $199,000 -22.3% |
| 2010 | -- | $256,000 |
| 2009 | -- | $256,000 +24.9% |
| 2007 | -- | $205,000 +10.8% |
| 2006 | -- | $185,000 +5.7% |
| 2005 | -- | $175,000 +37.3% |
| 2001 | $1,474 +15.7% | $127,500 +26.6% |
| 2000 | $1,275 | $100,700 |
Find assessor info on the county website
Monthly payment
Est. payment
Payment breakdown
Explore the cost of this home by adjusting the details. Changes won't be saved.Climate risks
Neighborhood: South Juanita
Nearby schools
Schools provided by the listing agent
- Elementary: Bell Elem
- Middle: Finn Hill Middle
- High: Juanita High
Source: NWMLS as distributed by MLS GRID. This data may not be complete. We recommend contacting the local school district to confirm school assignments for this home.

Similar homes
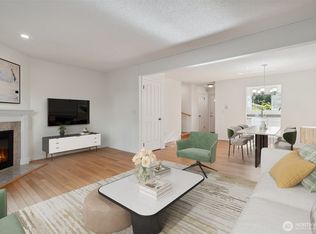
- $499,0002 bd2 ba1k sqftJuanita Crest, Kirkland, WA 98034Active
 MLS ID #2385457, Lisa Taylor. NWMLS as distributed by MLS GRID
 - $360,0002 bd1 ba1k sqftPark View East, Kirkland, WA 98034Active
 MLS ID #2585909, Monica McCormick. NWMLS as distributed by MLS GRID
 - $399,9502 bd2 ba1k sqftJuanita Crest, Kirkland, WA 98034Active
 MLS ID #2561588, Michelle Lions. NWMLS as distributed by MLS GRID
 - $415,0002 bd2 ba937 sqftThe Village, Kirkland, WA 98034Active
 MLS ID #2585766, Tarek Z. Moghrabi. NWMLS as distributed by MLS GRID
