Skip main navigation
Off market
  • $394,700

    11802 Aspira Cir, Daphne, AL 36526

    4beds
    2,350sqft
    SingleFamily
    Built in 2017
    0.28 Acres Lot
    $394,700 Zestimate®
    $168/sqft
    $2,478 Estimated rent

    Home value

    $394,700

    $375,000 - $414,000

    $2,478/mo

    Zestimate® history
    Loading
    Loading...

    Owner options

    List your home for rent

    $2,478/mo

    Rent Zestimate®

    Find your next renter with Zillow Rental Manager. Plus, with online applications, you can quickly screen prospective tenants – for free.

    Learn more

    $2,478/mo

    Rent Zestimate®

    Refinance and save

    $2,388/mo

    Est. payment

    Refinancing to a lower rate could help reduce your monthly payments and save thousands over the life of the loan.

    See today's rates

    $2,388/mo

    Est. payment

    Explore your selling options

    Work with a Zillow partner agent

    Leverage their expertise and Zillow's premium Showcase listings to get your home seen by more buyers.

    Get started

    List with your own agent

    Get your home in front of millions of buyers by listing it on Zillow.

    Learn how to do it

    Sell it yourself

    Take full control of how buyers see your home on Zillow by listing For Sale by Owner (FSBO).

    List your home

    What's special

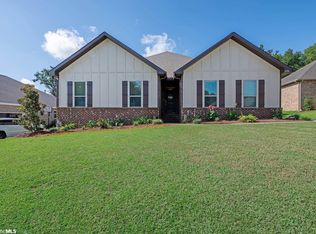
    Experience Gracious Suburban Living in one of Daphne's newest communities... THE RESERVE AT DAPHNE centrally located on Hwy. 64. The VICTORIA Craftsman cottage is a 2,355 sq. ft. open plan 4 bedroom, 2.5 bath home with covered front and back porches perfect for outdoor entertaining. The large, open Chef's Kitchen features Designer Painted Cabinets, center island, GRANITE countertops and SS appliances. The spacious Family Living Room with double trey ceiling will keep you warm and cozy with it's Gas Log Fireplace. The private Master bedroom is spacious enough for all your furniture and has an en-suite Master Bath with a 5' shower, a wonderful soaking tub, gorgeous GRANITE countertop vanity with double sinks and a large walk-in closet. Located on a great, quiet CUL-DE-SAC lot it is an easy walk to the community Resort Style POOL with its LAZY RIVER and Outdoor Kitchen. This energy efficient home features thermal doors, Energy Star rated double pane windows, and a 14 SEER Carrier Heat Pump. You will have peace of mind with the one year builder's warranty, the appliance warranties and the 10 year structural warranty. This home is being built toward GOLD Fortified standards which means big savings to you... up to 50% off on annual homeowners insurance. Buyer to receive up to $6000 in combined incentives when using preferred lender on contracts closing on or before 7/31/18. Pictures may be of similar but not necessarily of subject property. Home to be completed end of April. Call for more information!

    This property is off market, which means it's not currently listed for sale or rent on Zillow. This may be different from what's available on other websites or public sources.

    Facts & features

    Interior

    Bedrooms & bathrooms
    • Bedrooms: 4
    • Bathrooms: 3
    • Full bathrooms: 2
    • 3/4 bathrooms: 1
    Heating
    • Heat pump, Electric, Gas
    Cooling
    • Central
    Appliances
    • Included: Dishwasher, Dryer, Freezer, Garbage disposal, Microwave, Range / Oven, Refrigerator, Washer
    Features
    • Flooring: Carpet, Laminate
    • Has fireplace: Yes
    Interior area
    • Total interior livable area: 2,350 sqft

    Property

    Parking
    • Total spaces: 2
    • Parking features: Garage - Attached
    Features
    • Exterior features: Brick, Cement / Concrete
    Lot
    • Size: 0.28 Acres
    Details
    • Parcel number: 4306130000001024

    Construction

    Type & style
    • Home type: SingleFamily
    Materials
    • Wood
    • Foundation: Slab
    • Roof: Asphalt
    Condition
    • Year built: 2017

    Utilities & green energy

    • Utilities for property: Underground Utilities, Water-City, Total Electric, Grinder Pump, Baldwin Co Sewer Service, Daphne Utilities, Belforest Water

    Community & HOA

    HOA
    • Has HOA: Yes
    • HOA fee: $84 monthly
    Location
    • Region: Daphne

    Financial & listing details

    • Price per square foot: $168/sqft
    • Tax assessed value: $361,000
    • Annual tax amount: $1,074
    • Ownership type: Whole/Full

    Price history

    DateEventPrice
    6/28/2018Sold$260,900$111/sqft
    Source: Baldwin Realtors #263254 Report a problem

    Public tax history

    YearProperty taxesTax assessment
    2025$1,074 +0.8%$36,100 +0.8%
    2024$1,065 +6.4%$35,820 +6.1%
    2023$1,002 $33,760 +17.1%
    2022-- $28,820 +8.7%
    2021$704 +3.5%$26,520 +2.3%
    2020$681 -8%$25,920 -7.6%
    2019$740 +581.3%$28,040 +622.7%
    2018$109 +19.8%$3,880 +19.8%
    2017$91 $3,240 -14.3%
    2016$91 -14.3%$3,780
    2015$106 --
    Find assessor info on the county website

    Neighborhood: 36526

    Nearby schools

    GreatSchools rating
    Schools provided by the listing agent
    • Elementary: Daphne East Elementary
    • High: Daphne High

    Source: The MLS. This data may not be complete. We recommend contacting the local school district to confirm school assignments for this home.

    Get a cash offer in 3 minutes
    Find out how much your home could sell for in as little as 3 minutes with a no-obligation cash offer.
    Estimated market value
    $394,700
    Get a cash offer in 3 minutes
    Find out how much your home could sell for in as little as 3 minutes with a no-obligation cash offer.
    Estimated market value
    $394,700